
Community2025
L-Shaped Extension & Complete Renovation
A new L-shaped extension adding a kitchen-diner, bedroom, utility room and bathroom, combined with a new roof and a full renovation of the existing house.
L-shaped extension and complete renovation of a family home in Oxford
Refurbishment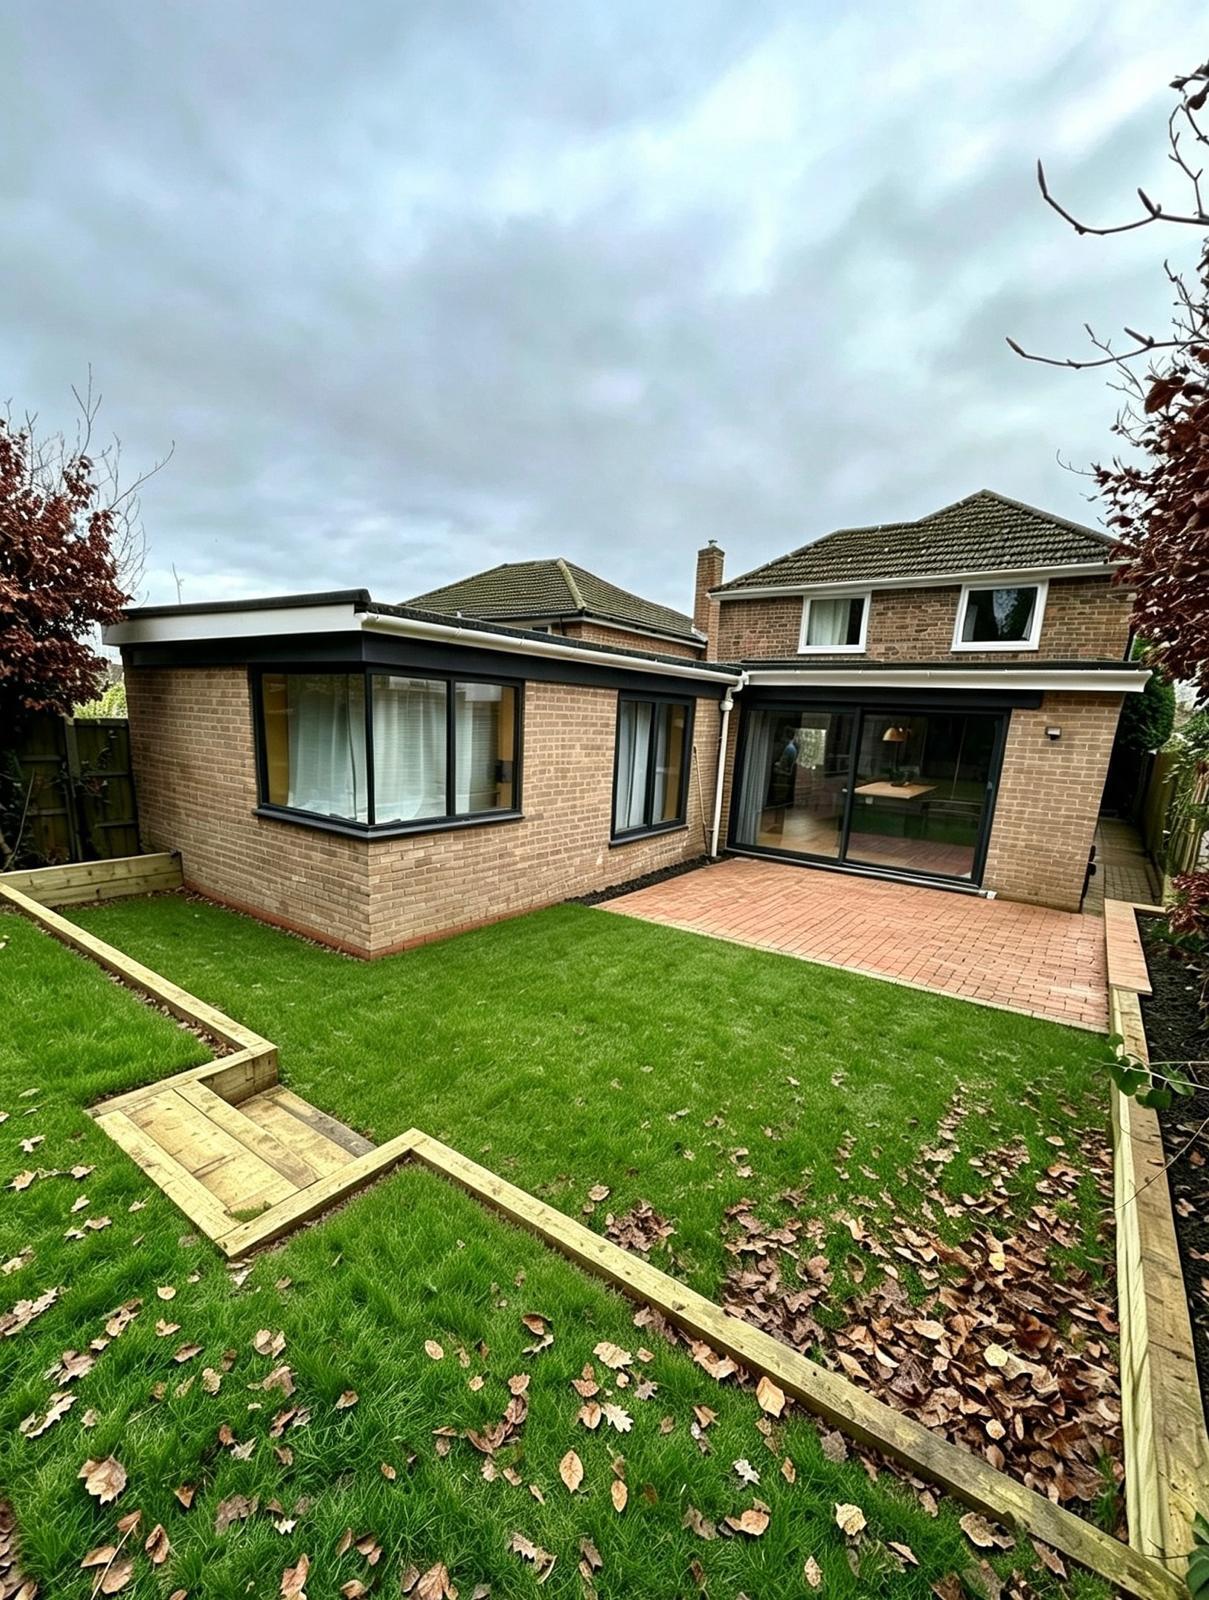
Project facts
- Client
- Private homeowner
- Location
- Oxford
- Scope
- Extension, new roof, renovation
- Contract value
- £200,000
- New rooms
- 4
- Programme
- 30 weeks
- Completed
- November 2025
- Services delivered
- RefurbishmentExtension
01 — The brief
More room on the ground floor
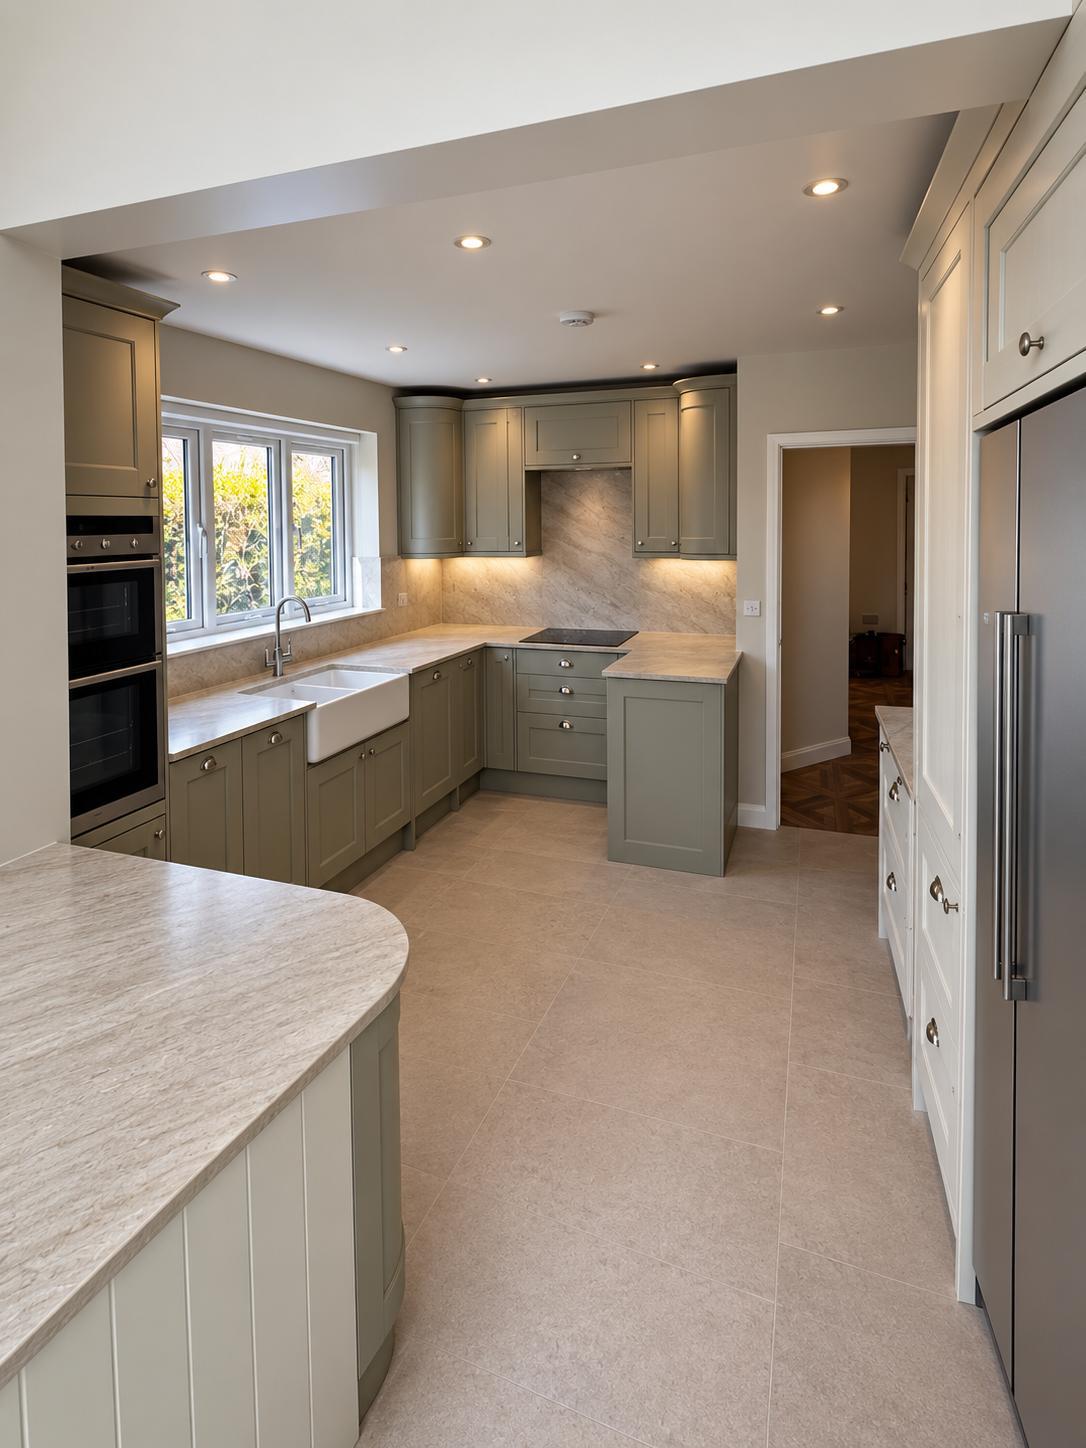
The family wanted a spacious new kitchen and dining area, plus an additional downstairs bedroom with a bathroom and a utility room, without losing the character of the garden.
The existing house needed bringing up to the same standard, from its services to its roof, so the extension and renovation were planned as a single job.
02 — Delivery
An L-shape around the existing house
The L-shaped extension created a spacious new kitchen and dining area, an additional downstairs bedroom, a utility room and a bathroom, with structural RSJ steelwork incorporated where required.
Across the existing house, the renovation included a full electrical rewire, a new boiler and hot-water cylinder, underfloor heating, new double-glazed windows and skylights. The main house also received a complete new roof with new tiles and breathable felt.
- L-shaped extension with RSJ steelwork
- New kitchen-diner, bedroom, utility and bathroom
- Full rewire
- New boiler, hot-water cylinder and underfloor heating
- New roof with new tiles and breathable felt
- Double glazing and skylights
03 — The outcome
Transformed inside and out
The result is a modern, spacious and energy-efficient family home, fully transformed inside and out.
Outside, the garden was completely transformed with new terracotta brickwork, timber sleepers, steps and new turf, creating a practical and attractive outdoor space.
Gallery
A new shape for the house
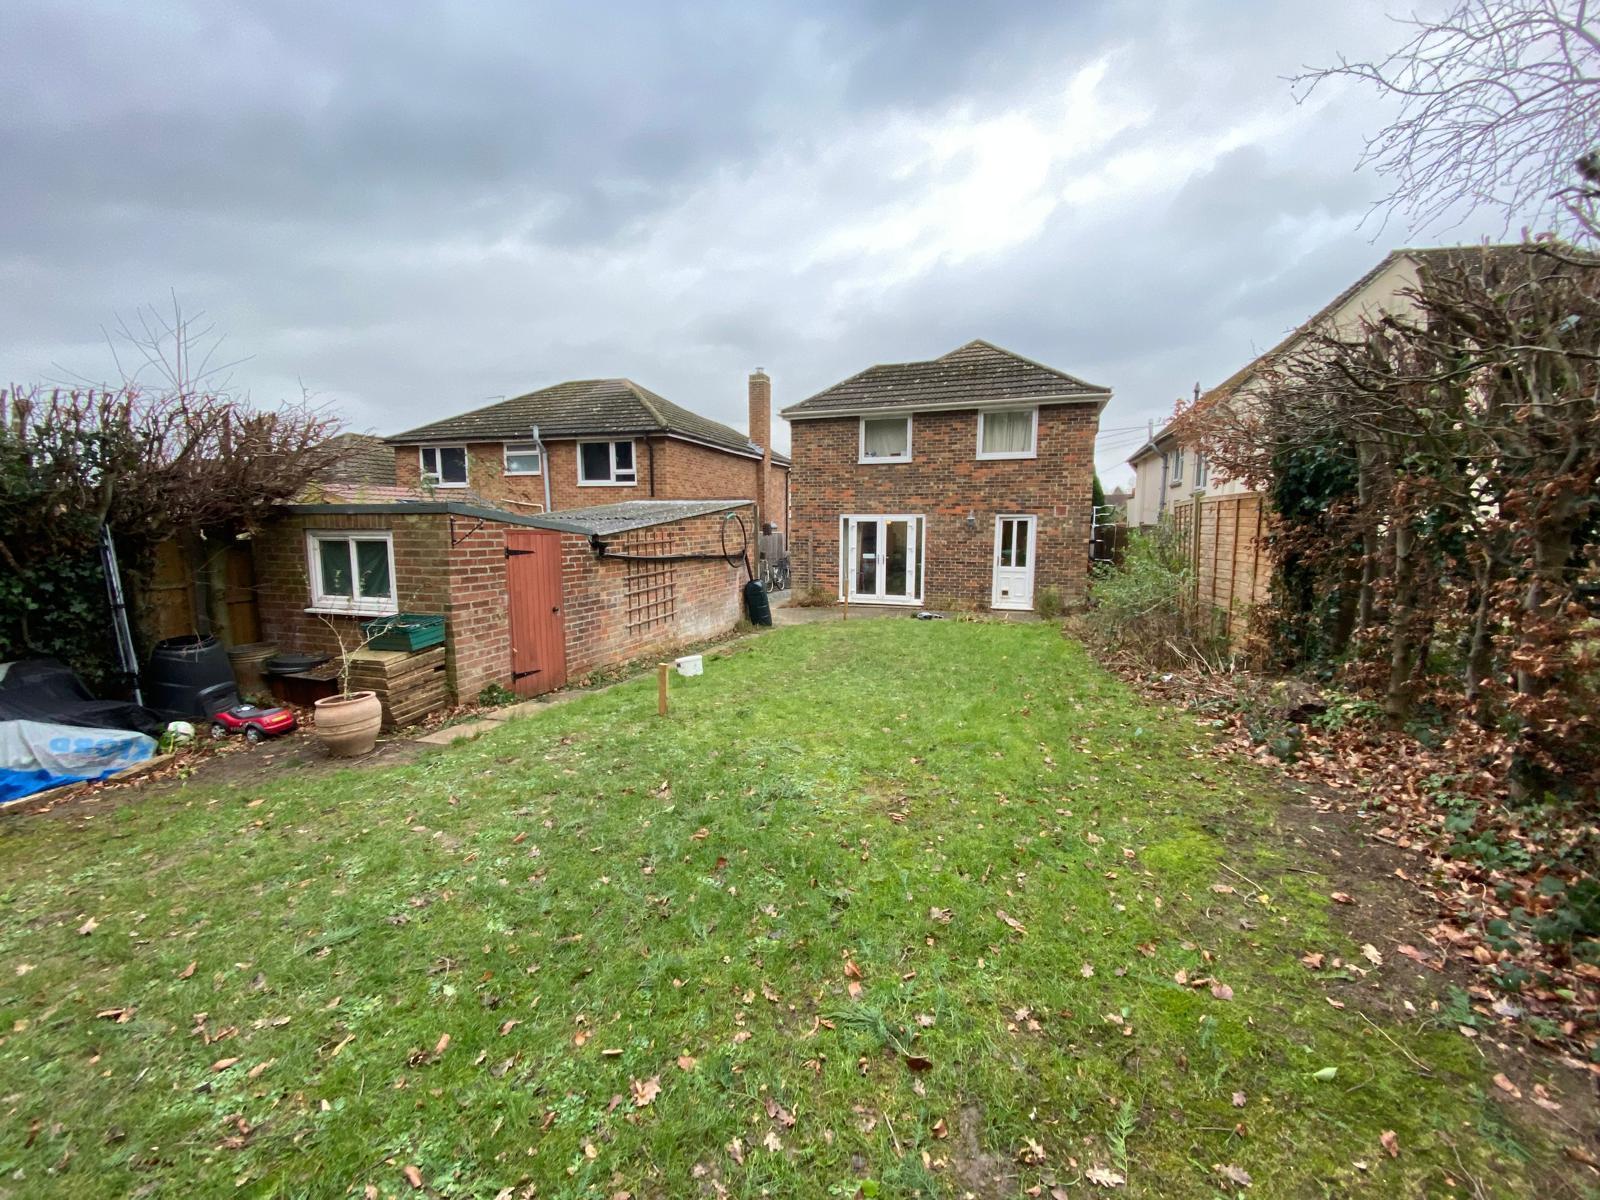
The rear garden of the detached house before work began on the extension. 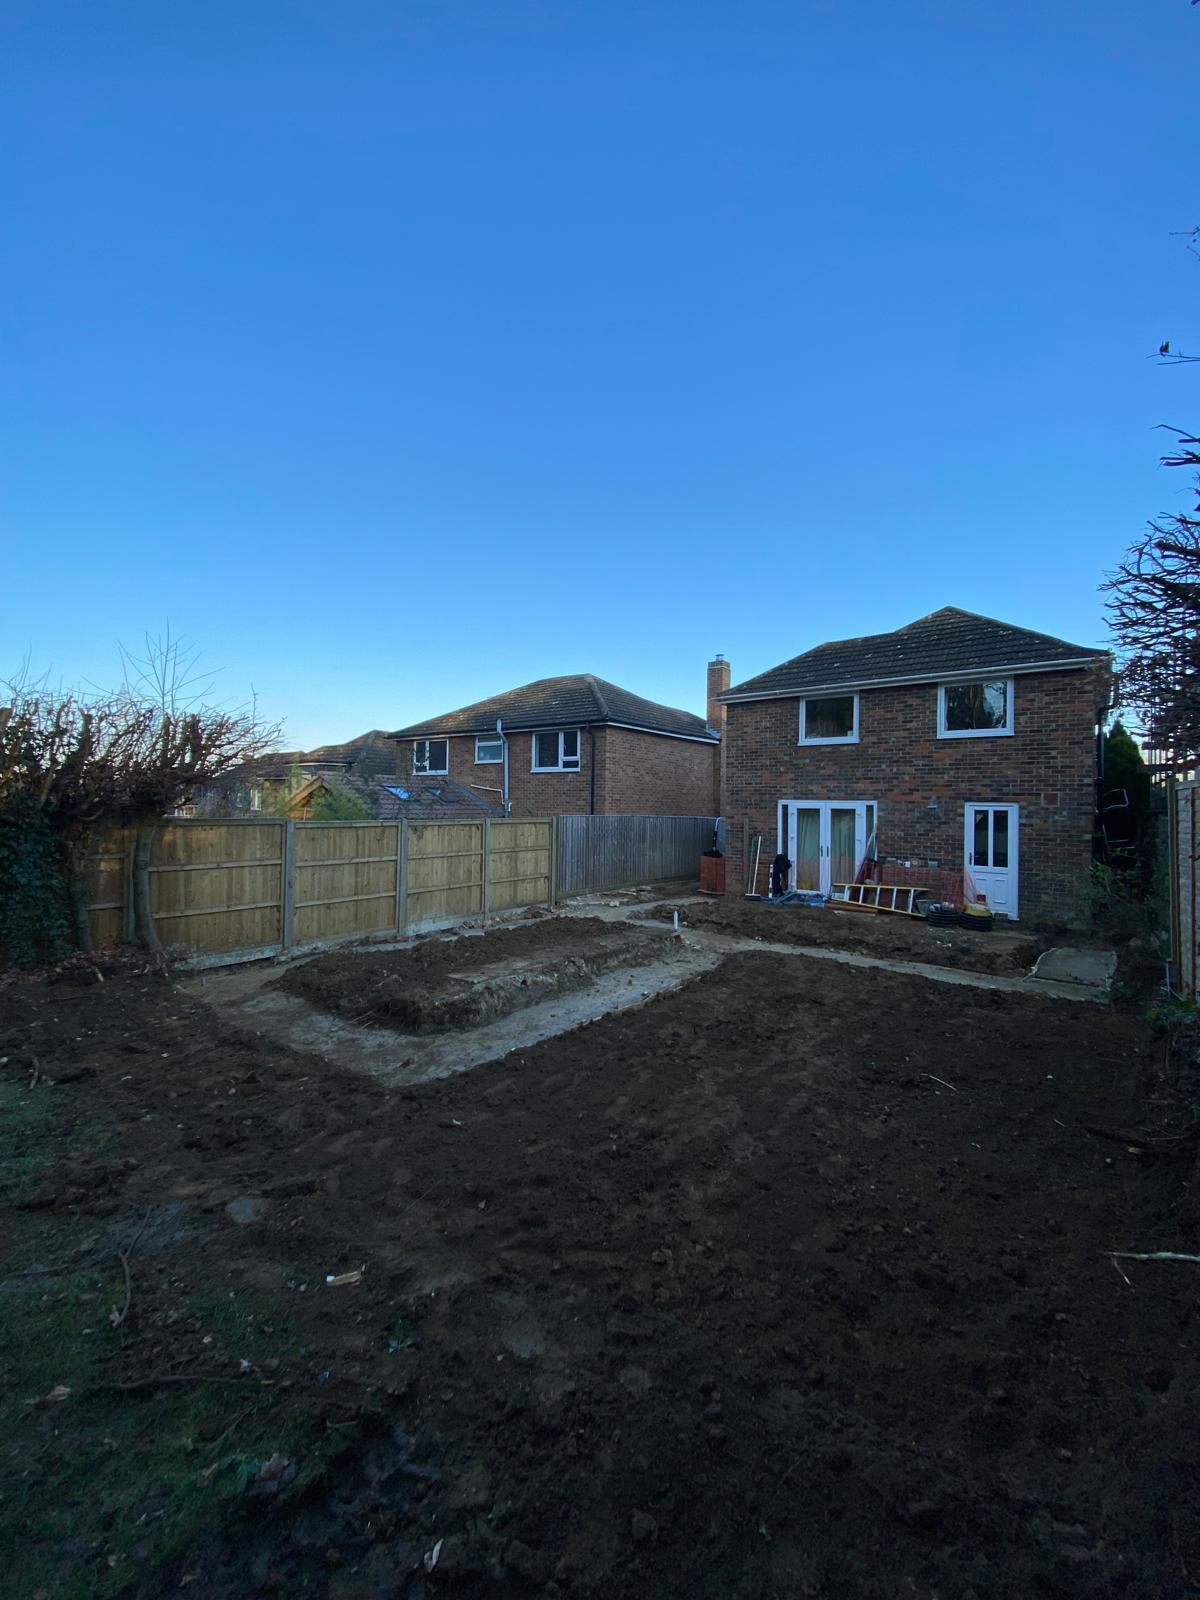
The rear garden cleared and prepared for the L-shaped extension. 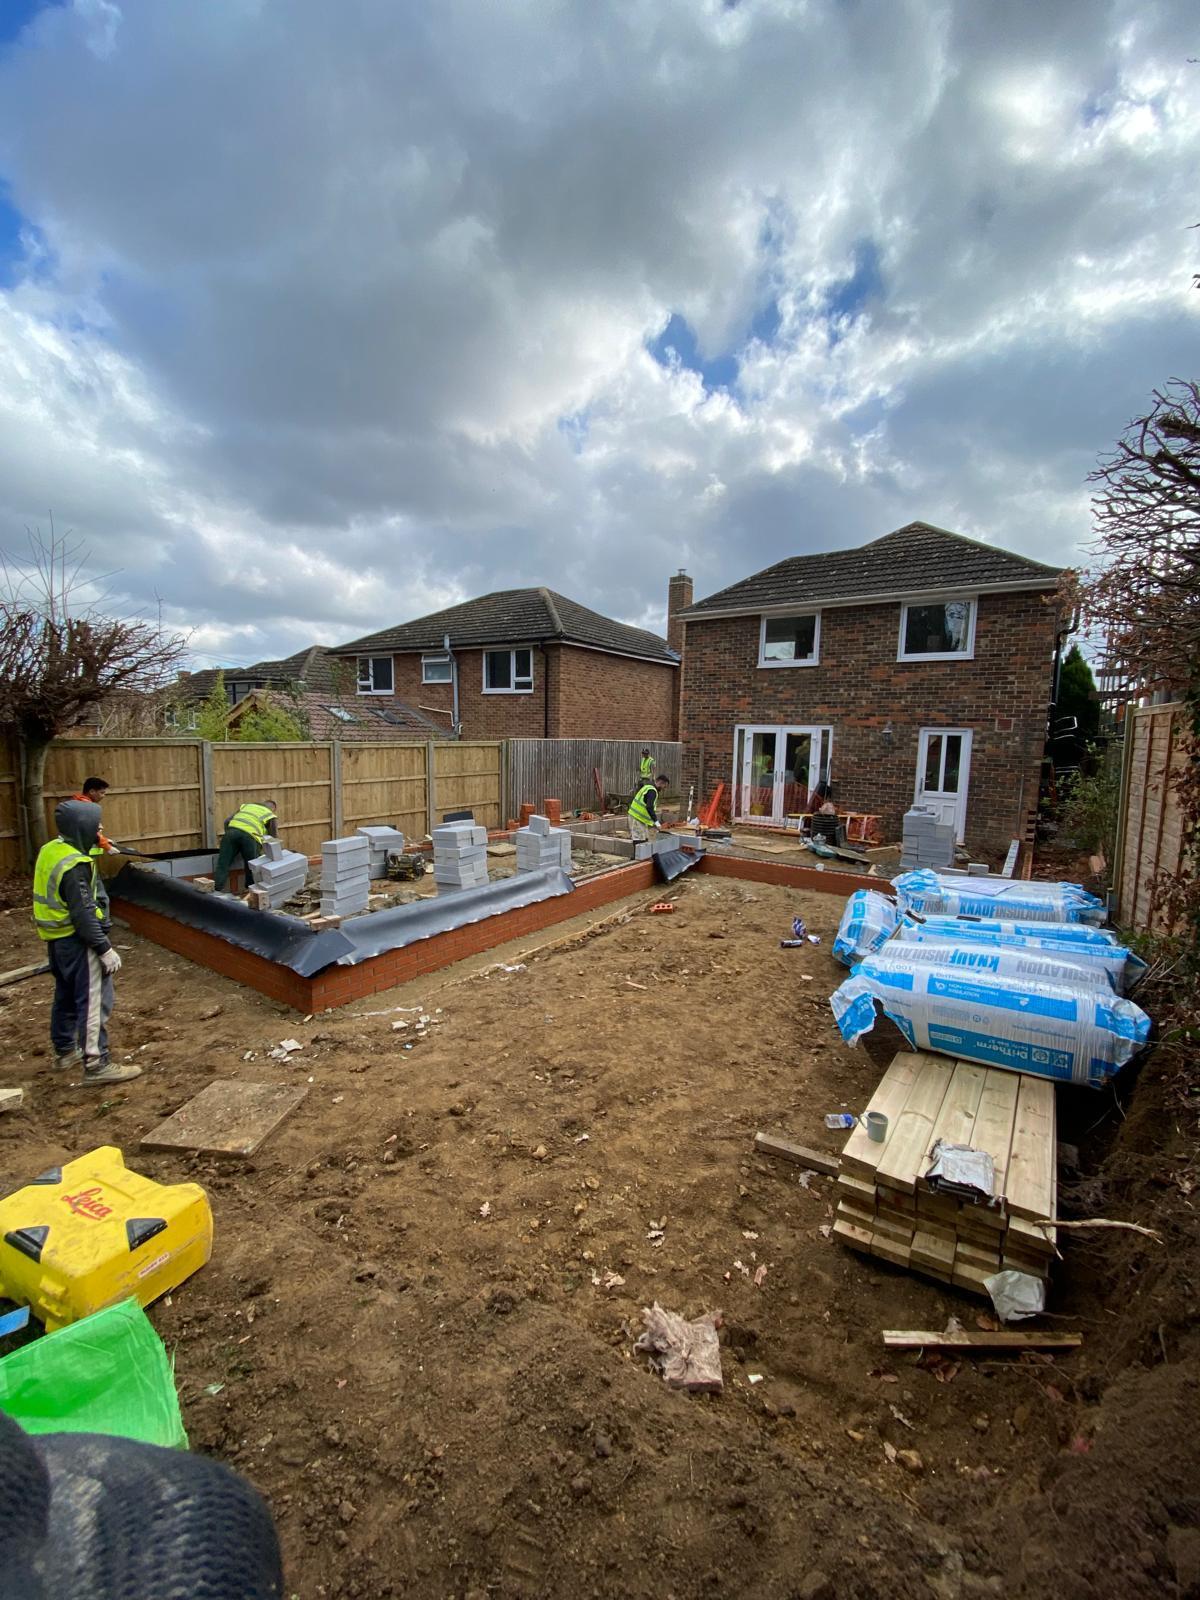
The L-shaped footprint taking shape in the early stages of the build. 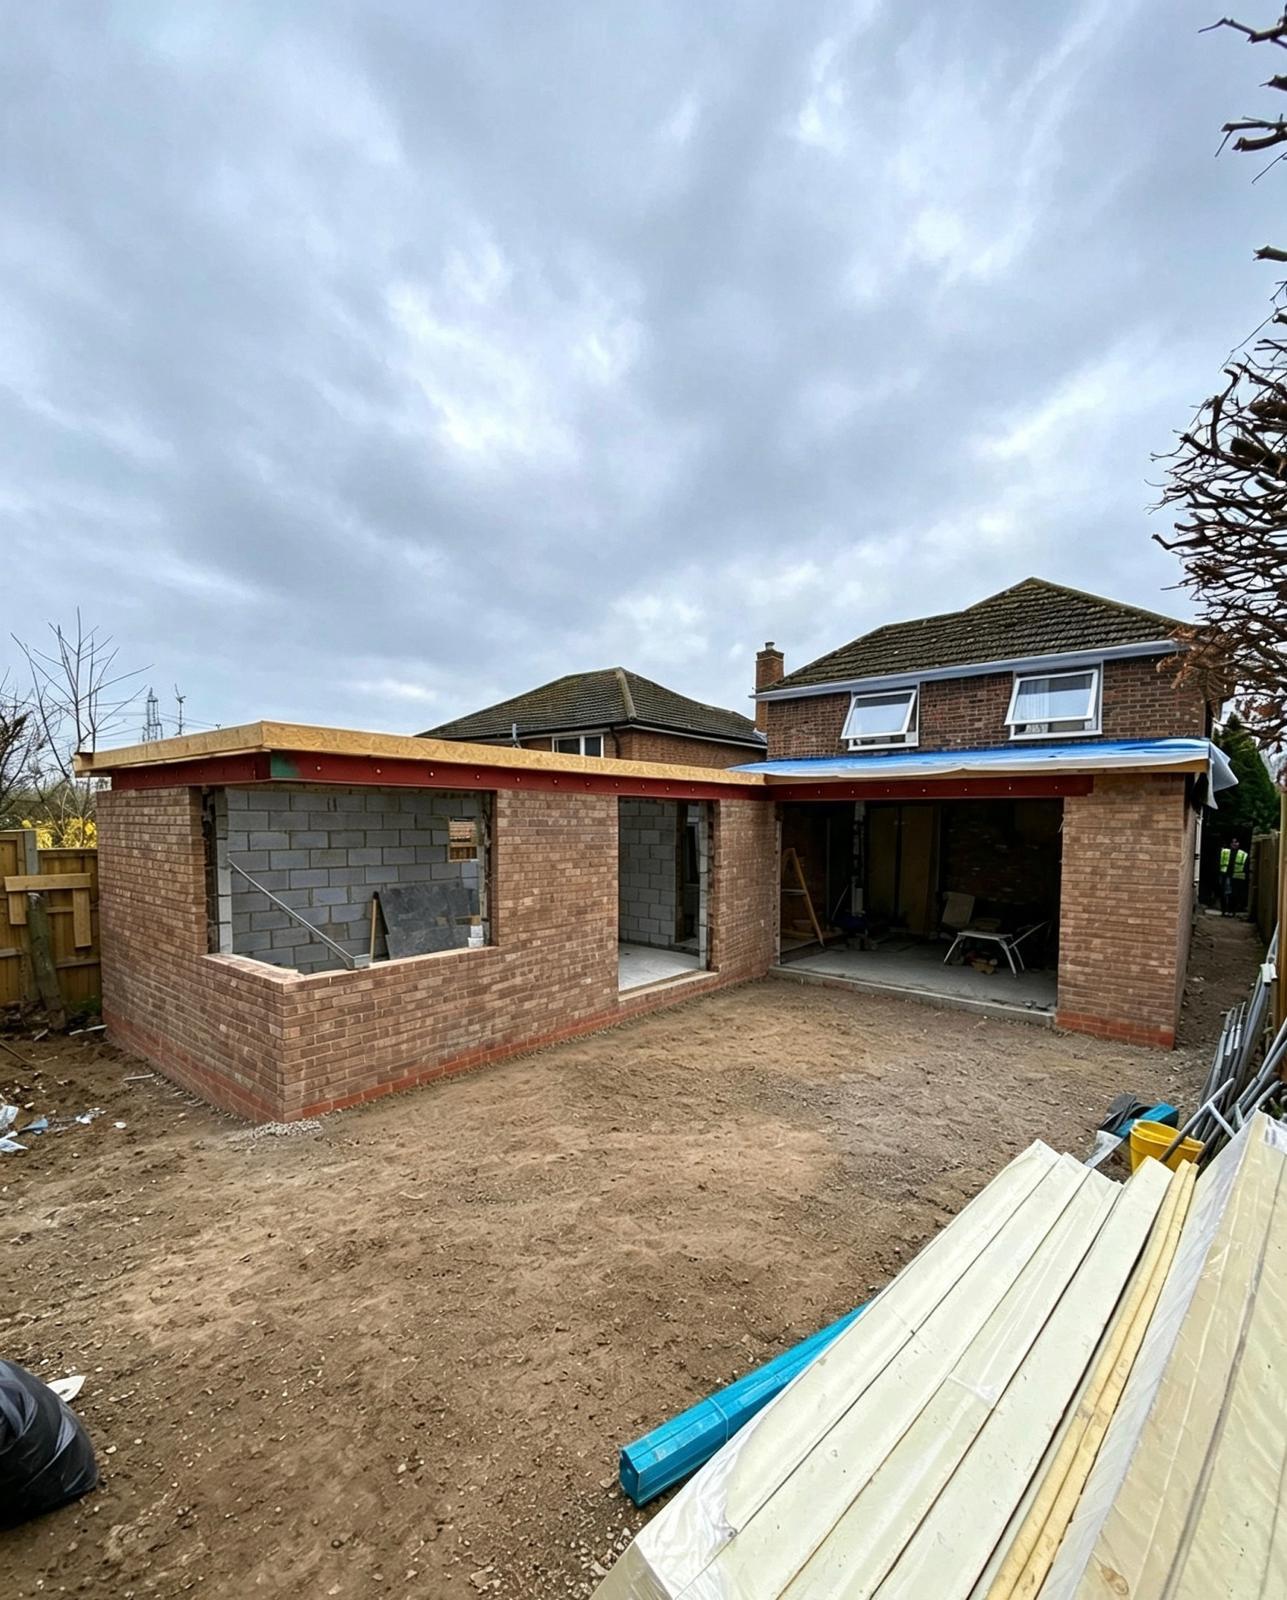
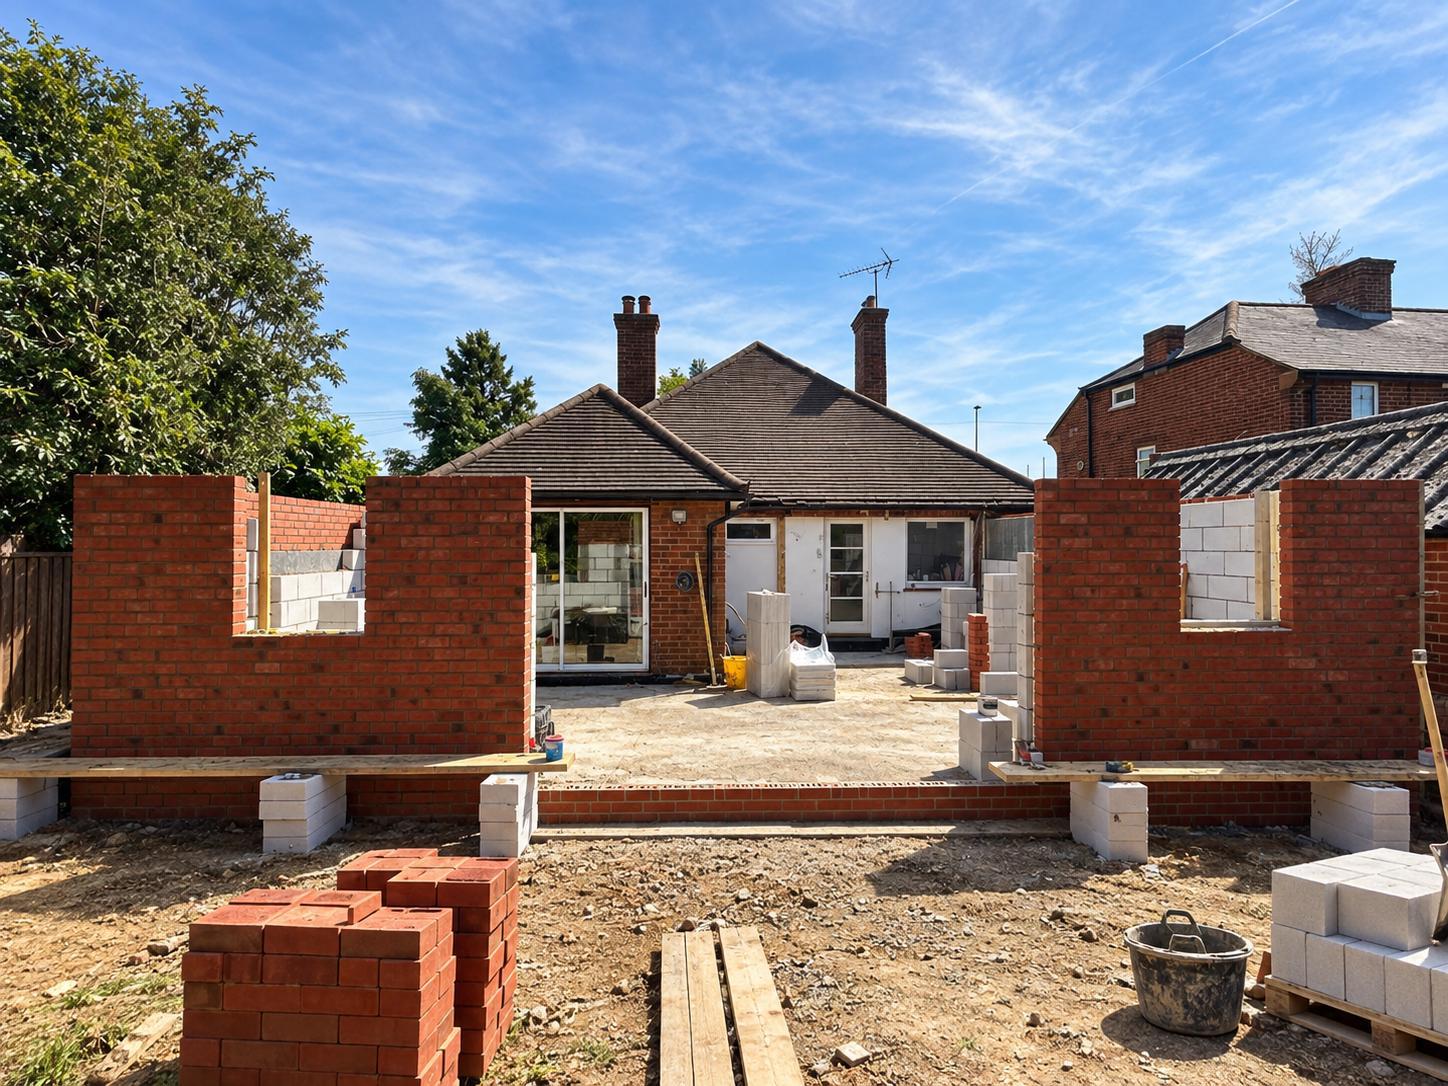
The extension walls rising around the existing house. 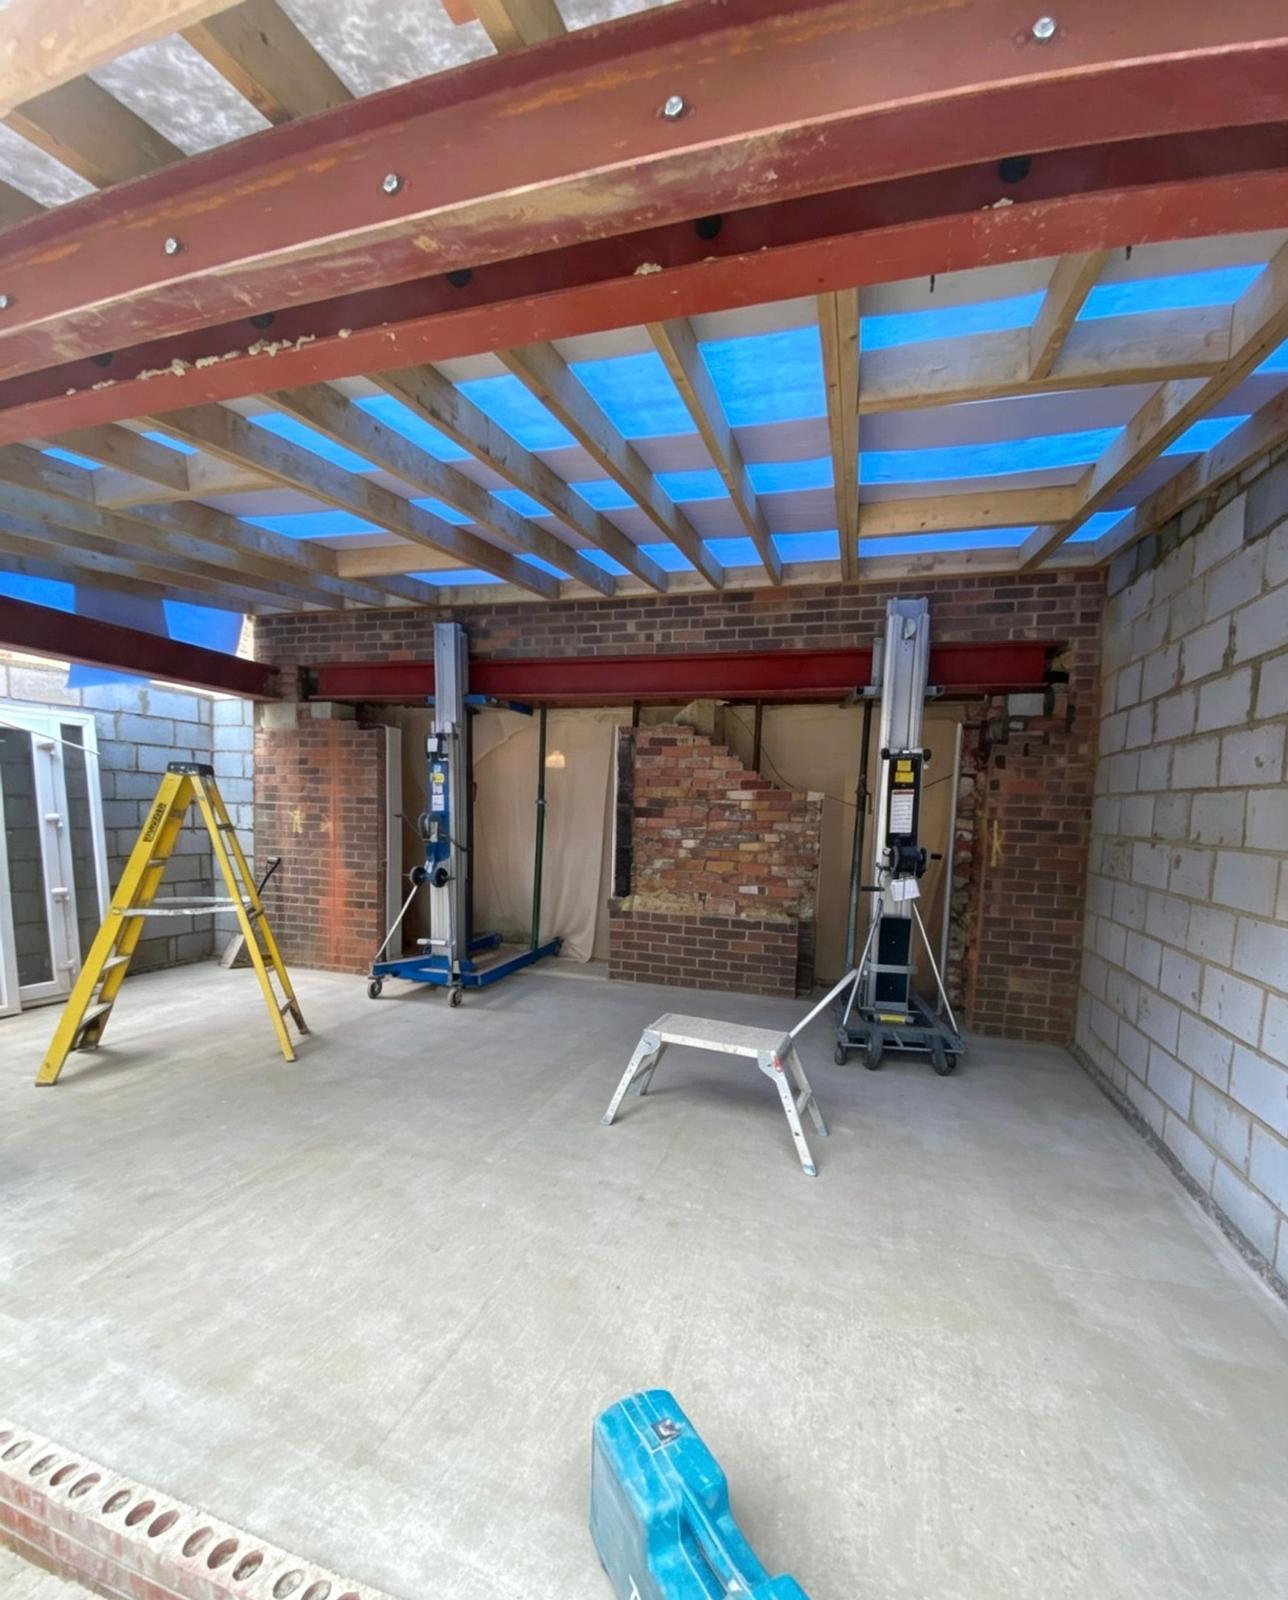
Inside the extension mid-build, with the new ground-floor rooms taking shape. 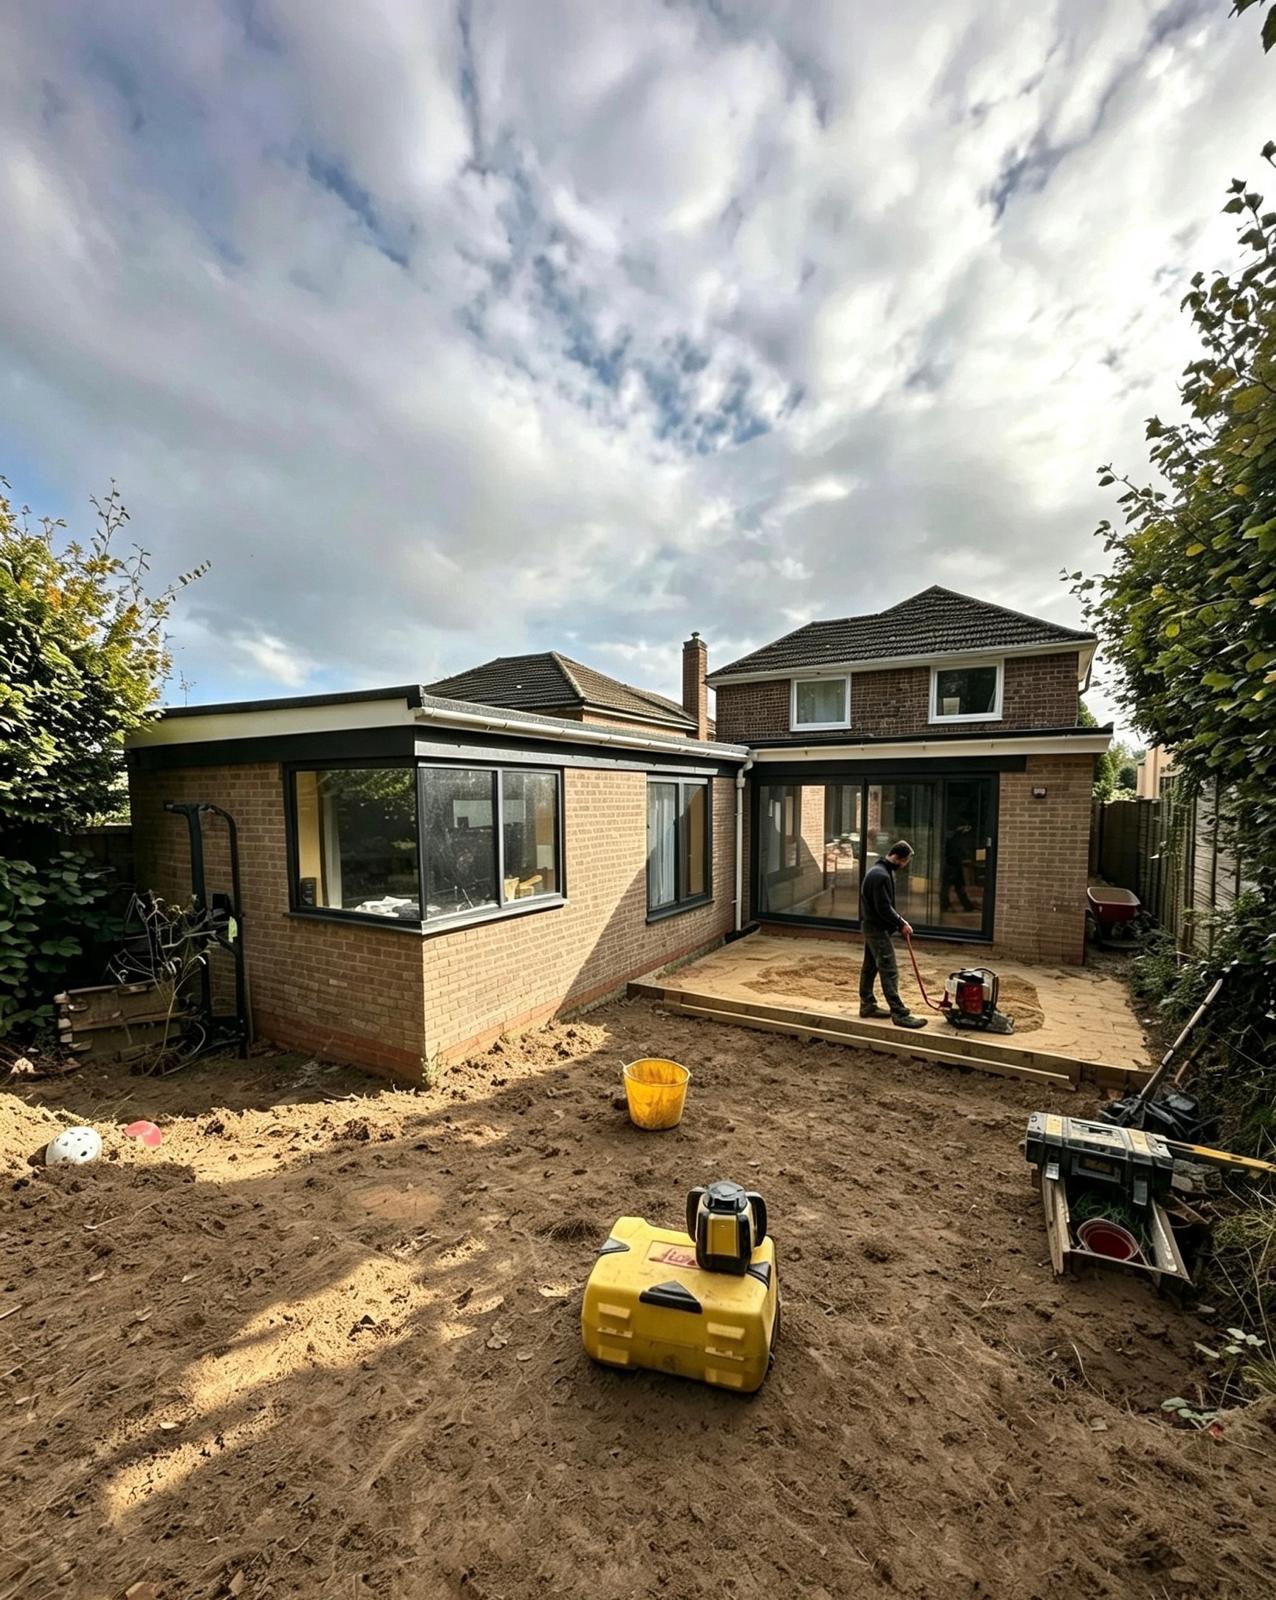
The L-shaped extension nearing completion.
Related projects
Other extensions and renovations
All projects
Community2025
Dormer Loft Conversion & Full Home Renovation
A dormer loft conversion with a master suite, an infill extension with a new kitchen, and new heating and wiring throughout.
- Loft
- Master + en-suite
- Extension
- Infill
- Location
- Oxford
Community2025
Rear Extension & Full Bungalow Renovation
A rear extension joined to the existing garage, with two steel-framed gables, a new roof, an air source heat pump and solar panels with battery storage.
- Heating
- Air source
- Solar
- With battery
- Location
- Oxford
Residential2026
Rear Extension, Loft Conversion & Full Renovation
A rear extension, a craned-in prefabricated roof and a complete reconfiguration of the interior, turning the house into a spacious four-bedroom family home.
- Bedrooms
- 4
- Bathrooms
- 3
- Location
- High Wycombe
Start a project
Planning an
extension?
Extension, renovation and garden, built by one team on one programme. Tell us what the house needs and we will plan it as a single job.
Or call 07999 962212, Monday to Friday, 7am to 5pm; Saturday, By arrangement; Sunday, Closed.