
Community2025
Dormer Loft Conversion & Full Home Renovation
Dormer loft conversion and full home renovation in Oxford
A dormer loft conversion with a master suite, an infill extension with a new kitchen, and new heating and wiring throughout.
House renovation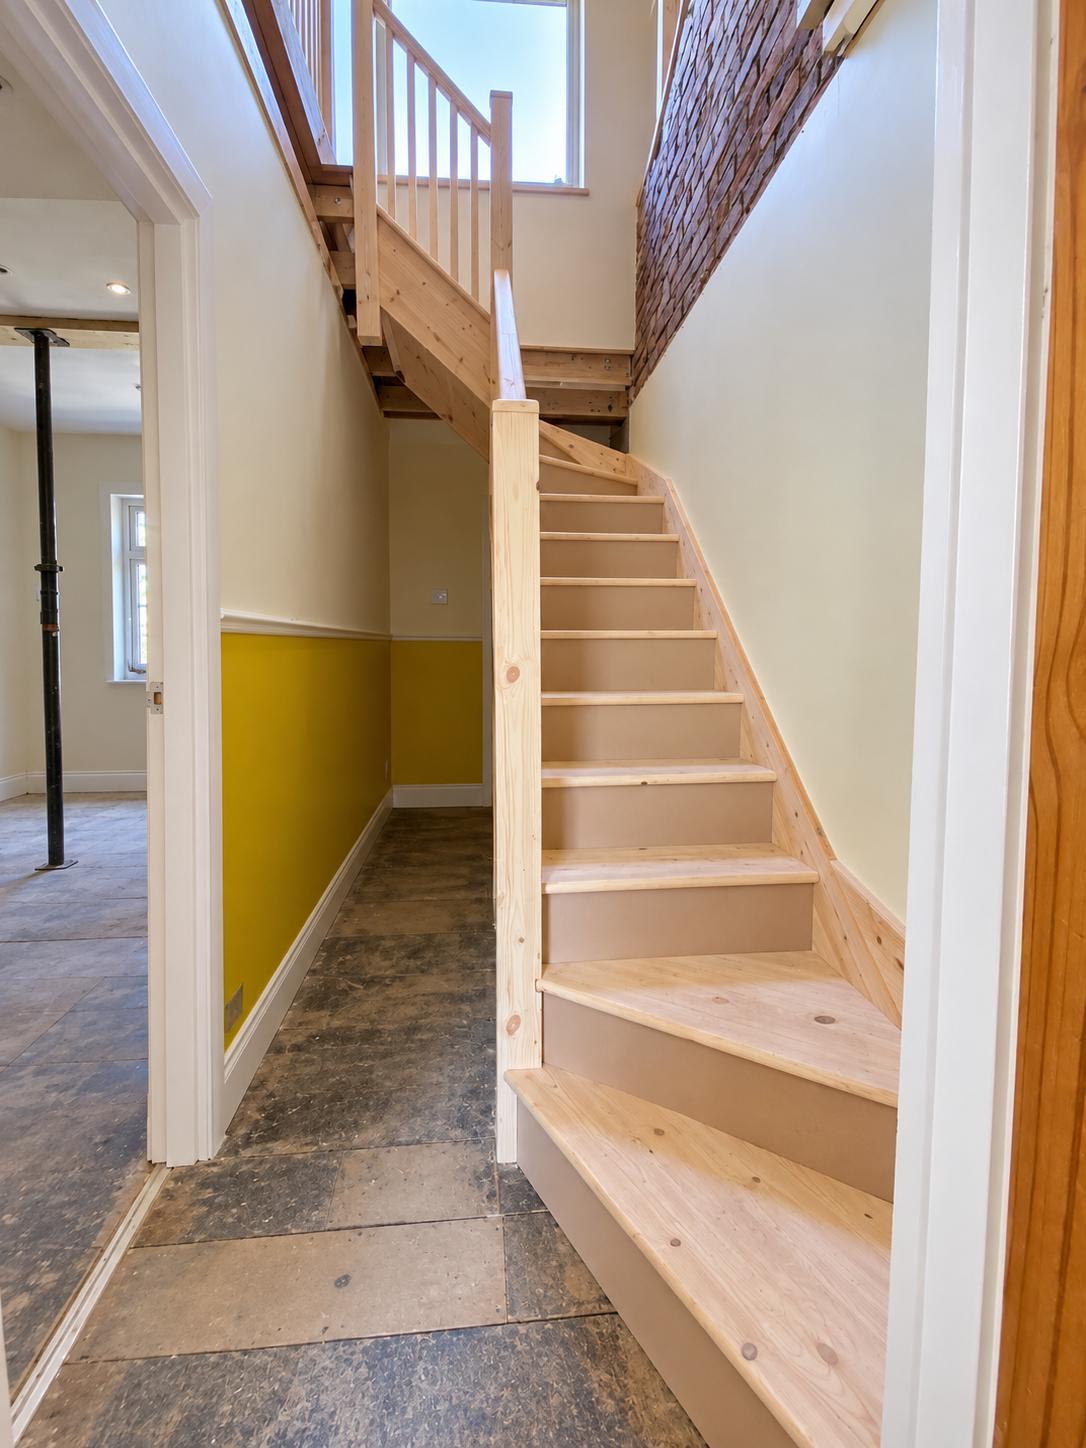
Project facts
- Client
- Private homeowner
- Location
- Oxford, OX2
- Scope
- Loft, infill extension, renovation
- Contract value
- £180,000
- Loft
- Master bedroom and en-suite
- Programme
- 26 weeks
- Completed
- July 2025
- Services delivered
- ExtensionHouse Renovation
01 — The brief
More space, top to bottom
The family needed more living space and a home refreshed from top to bottom: a new master suite in the loft, a new kitchen downstairs and renovated bedrooms in between.
The heating and wiring were due for replacement too, so the work reached every floor of the house.
02 — Delivery
A new top floor and a rebuilt ground floor
We built a dormer loft conversion, creating a spacious master bedroom with an en-suite shower room, reached by a new staircase. On the first floor, the two existing bedrooms and the bathroom were renovated.
Downstairs, we built an infill extension and installed a new kitchen. We removed the existing screed and underfloor heating, then laid a new damp-proof membrane, new underfloor heating pipes and fresh screed. The wider renovation also included a new boiler and a full rewire.
- Dormer loft conversion
- Master bedroom with en-suite shower room
- New staircase to the loft
- First-floor bedrooms and bathroom renovated
- Infill extension and new kitchen
- New DPM, underfloor heating and screed
03 — The outcome
A refreshed home on every floor
FF Construction has given this Oxford family more living space and a home refreshed from top to bottom, from the new master suite in the loft to the rebuilt ground floor.
Outside, we rendered the new extension and the garden wall and completed a new patio.
Gallery
From the loft to the patio
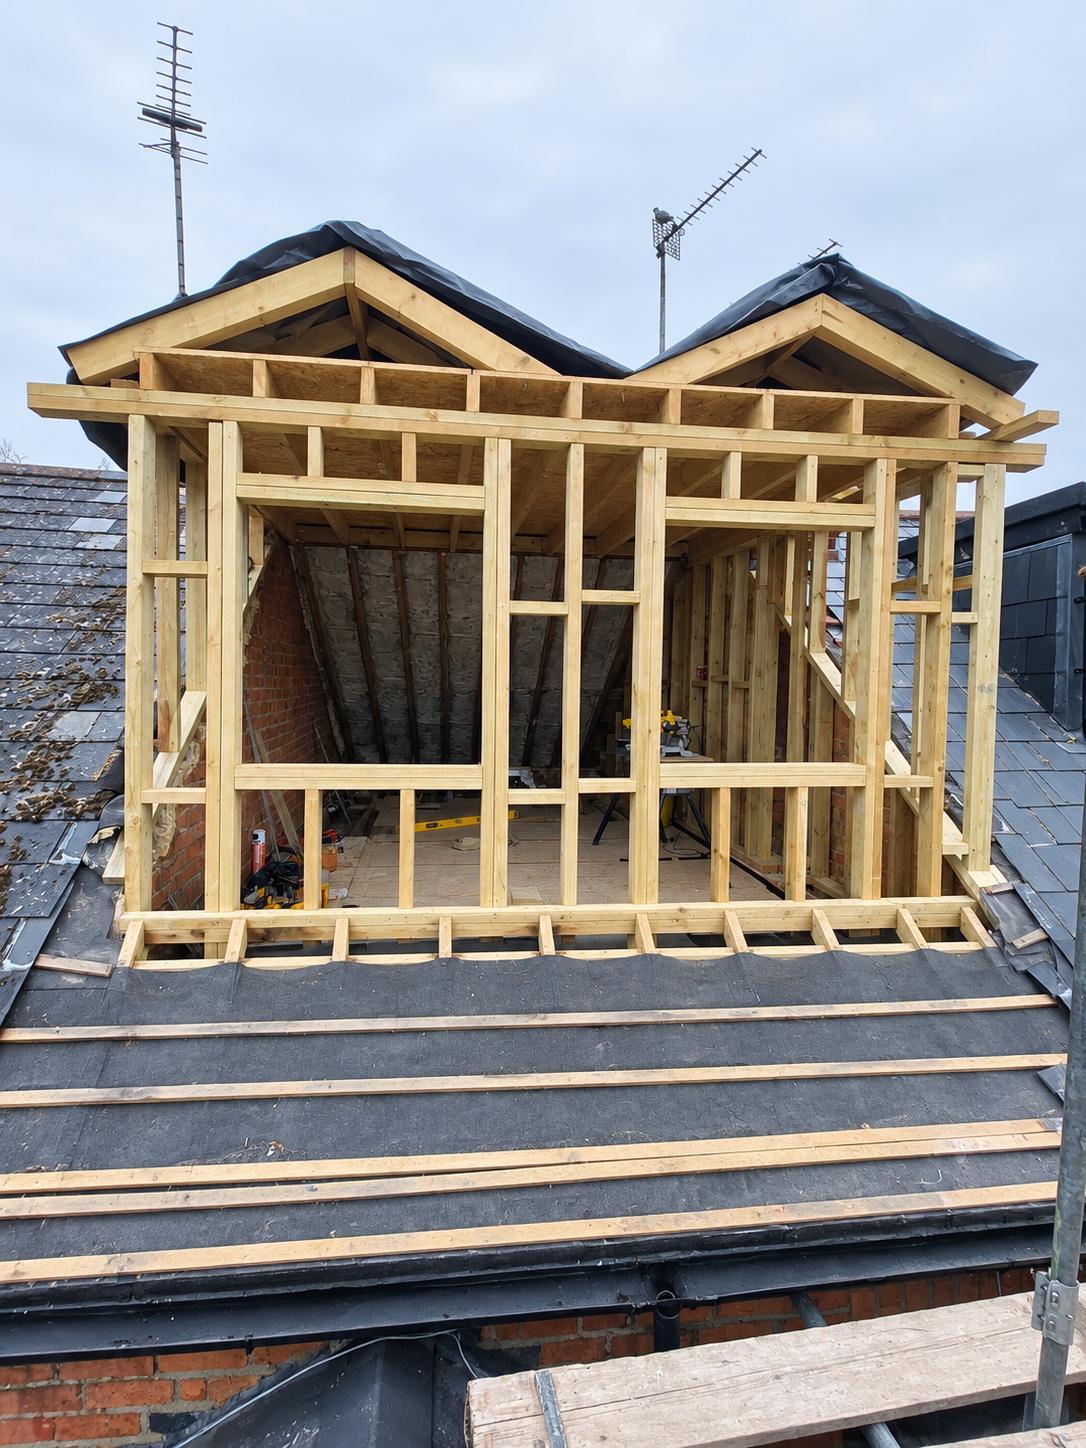
New windows fitted to the dormer loft conversion. 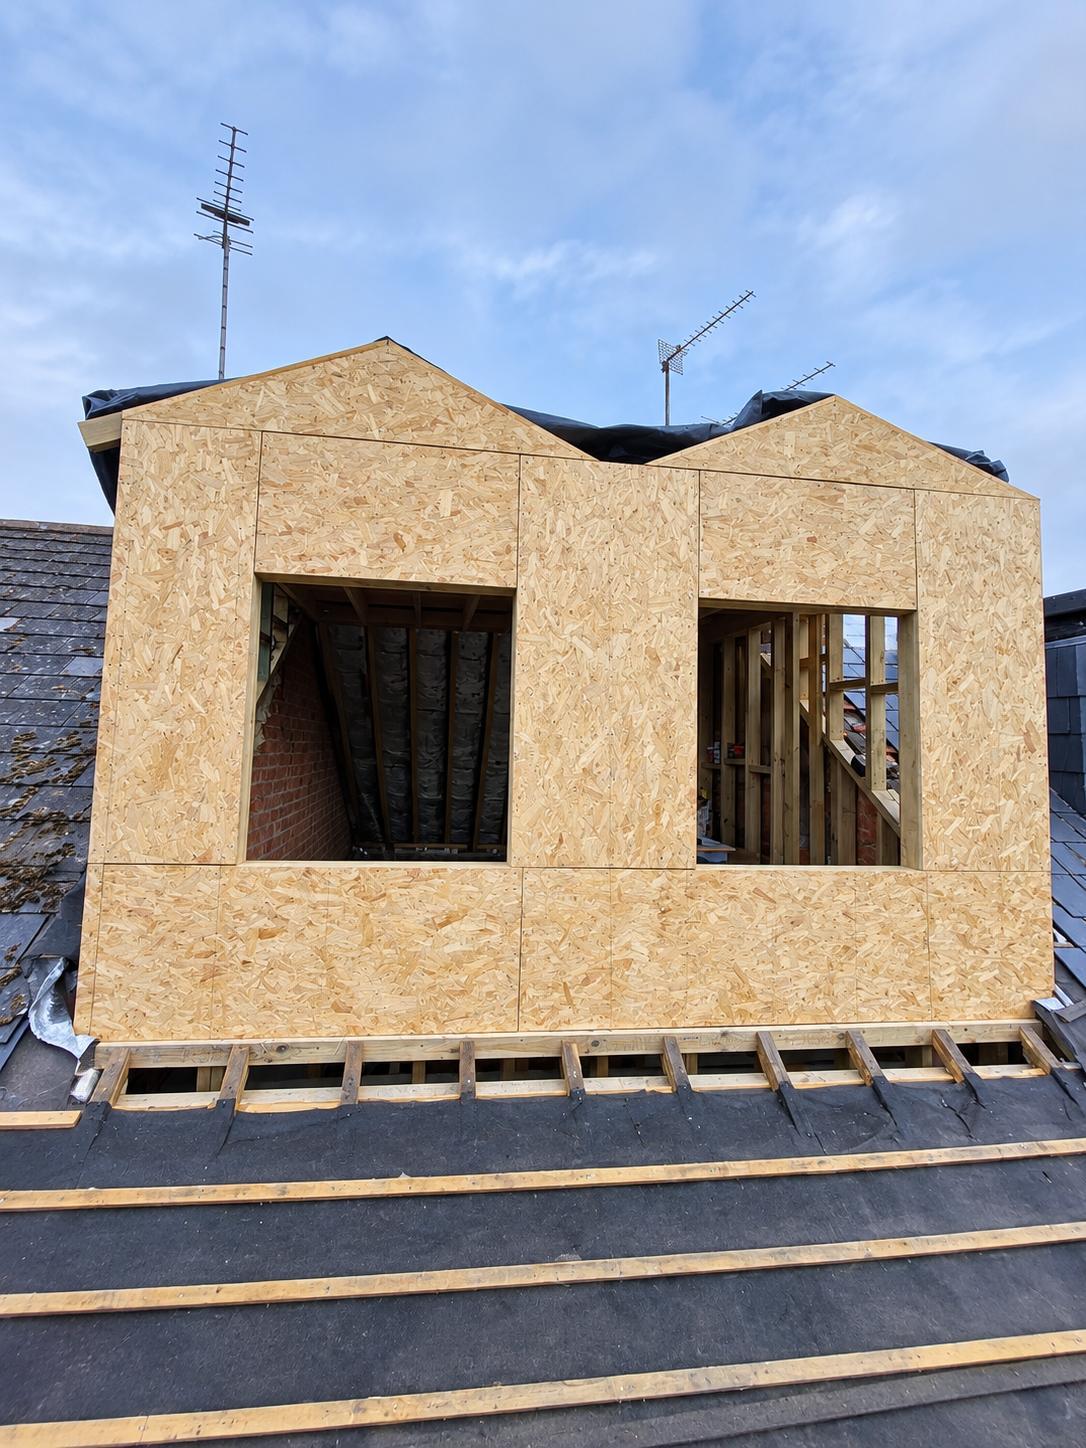
Loft windows in place and the dormer insulated, ready for finishing. 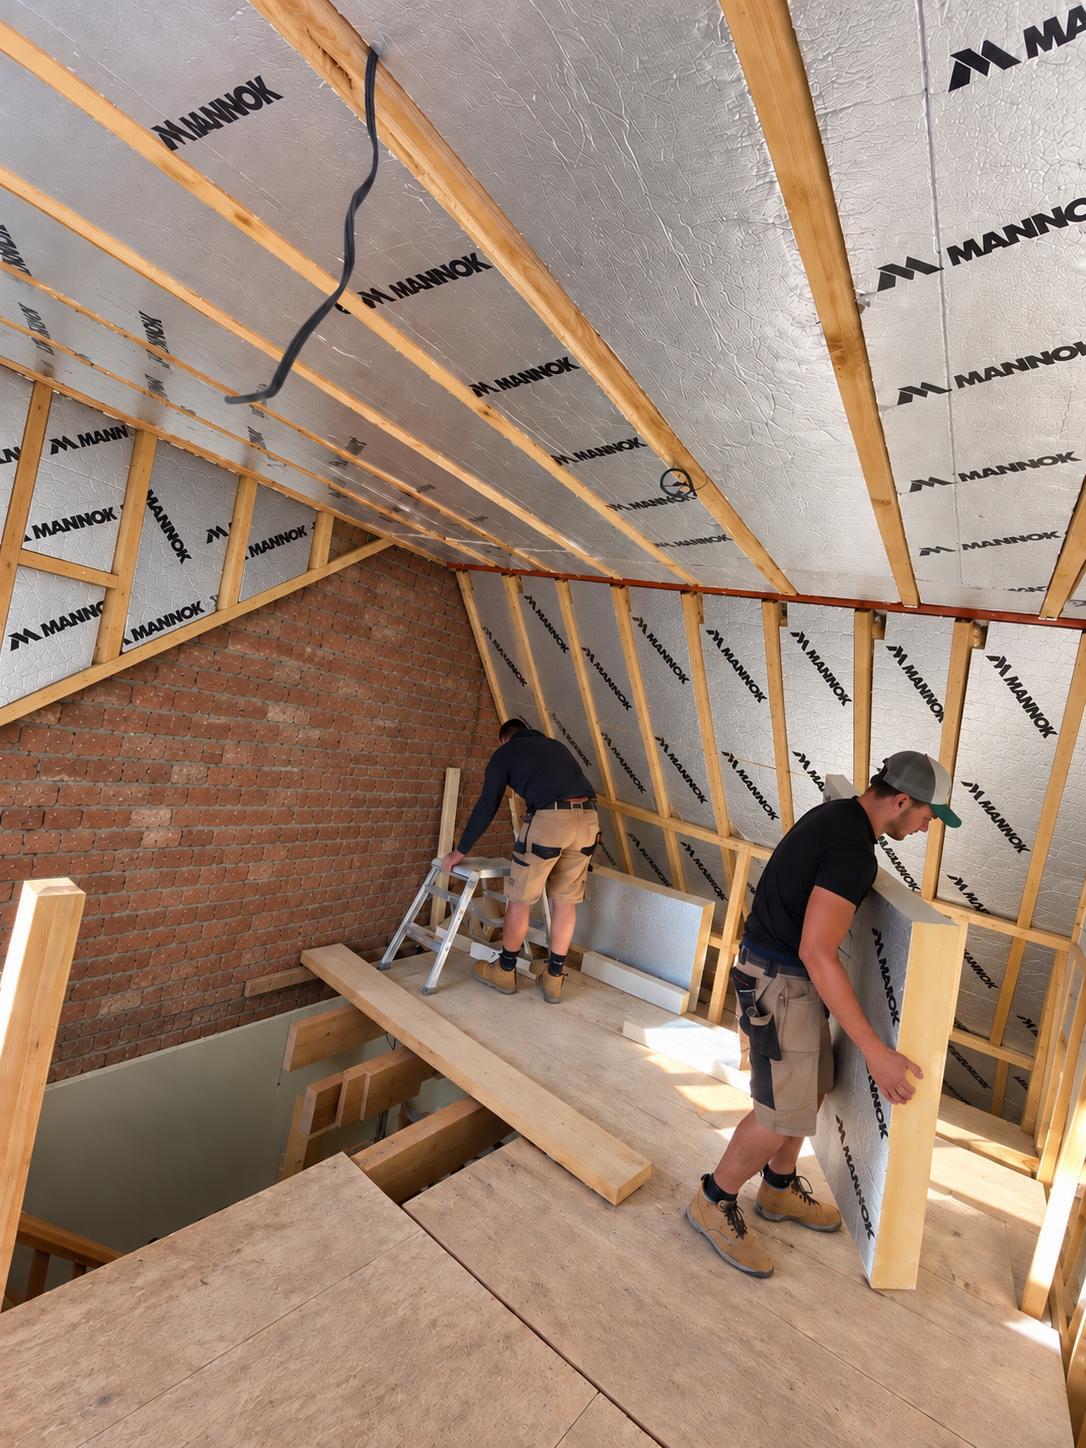
Insulation being installed inside the loft conversion. 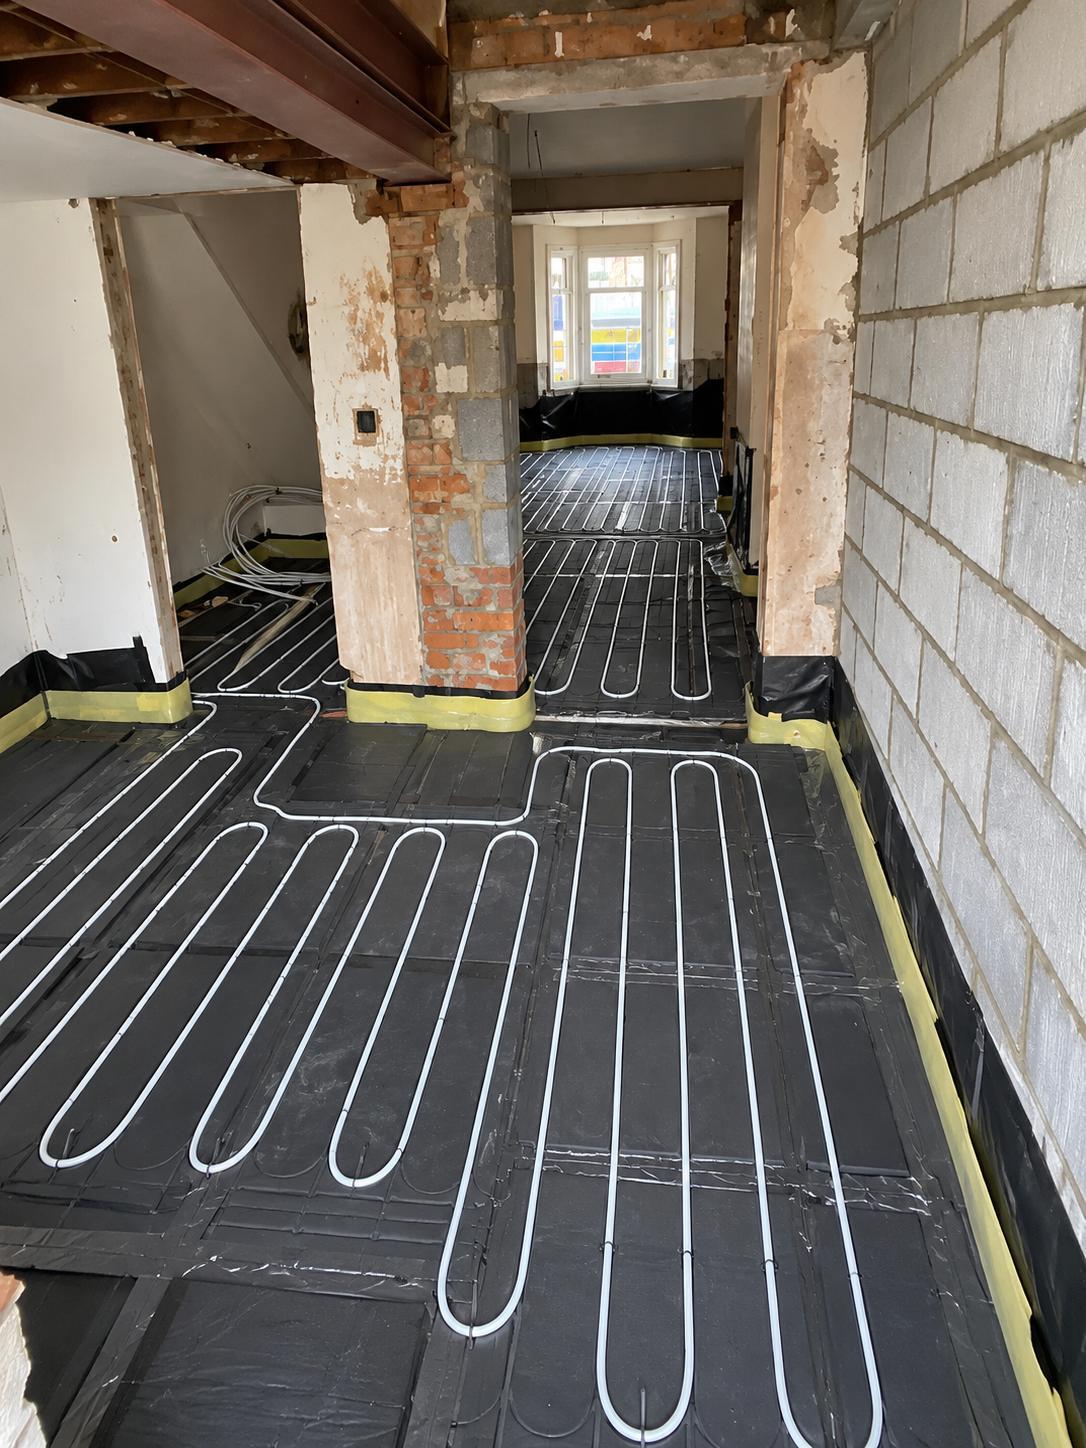
New underfloor heating pipes laid over the damp-proof membrane, ready for the new screed. 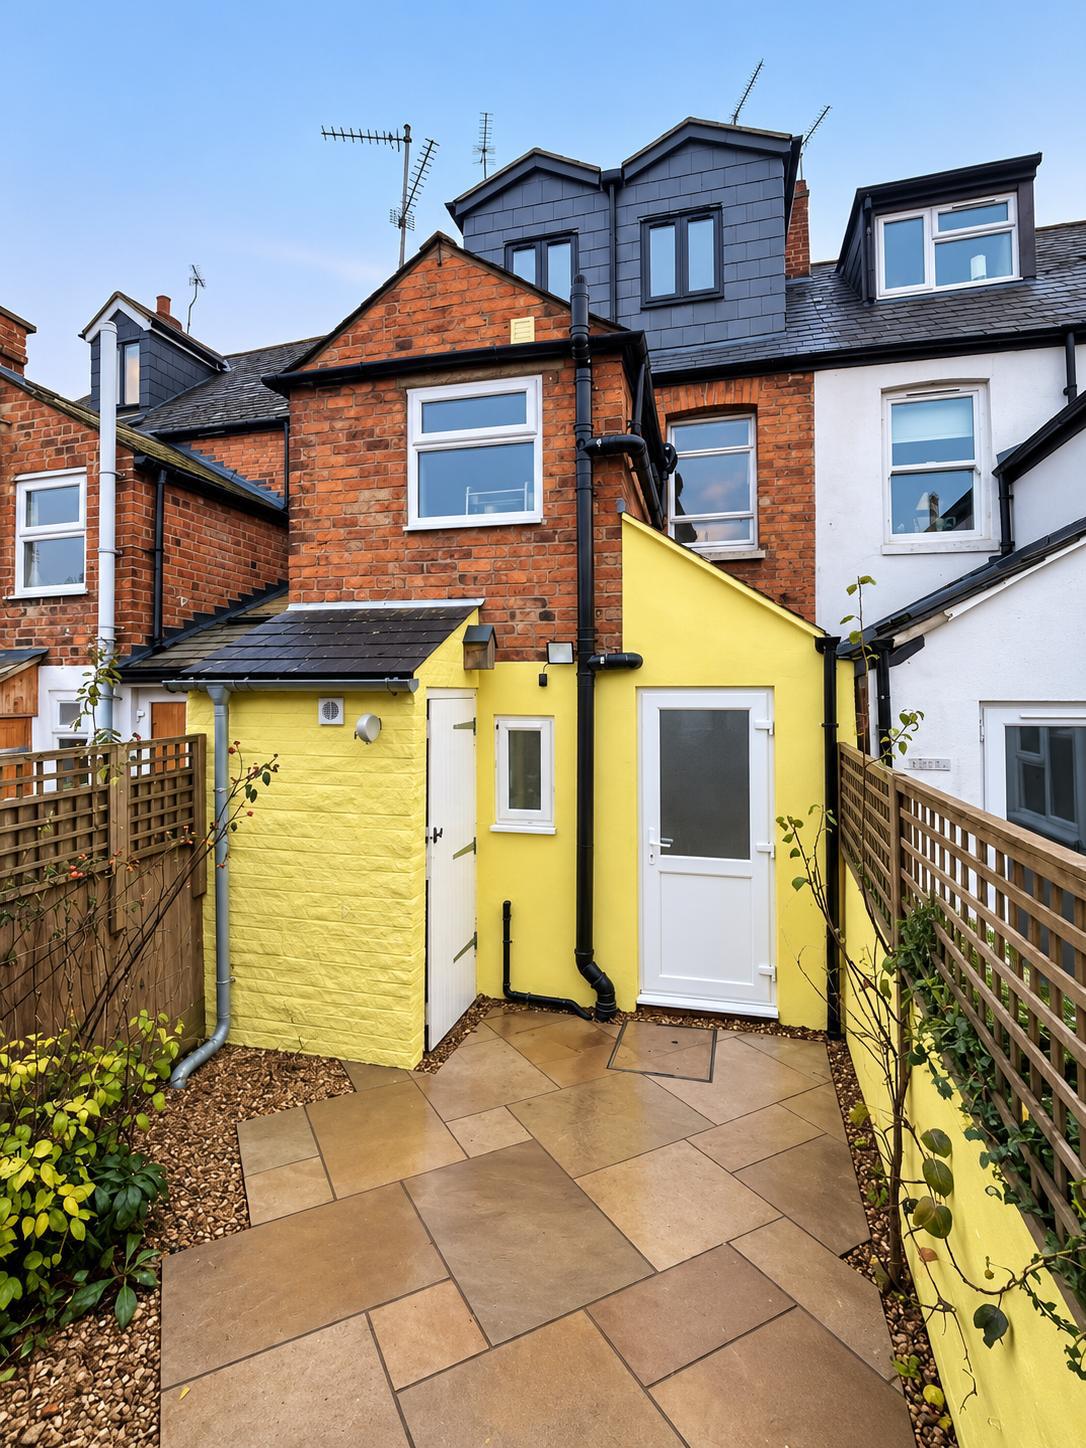
The new dormer and loft windows seen from outside. 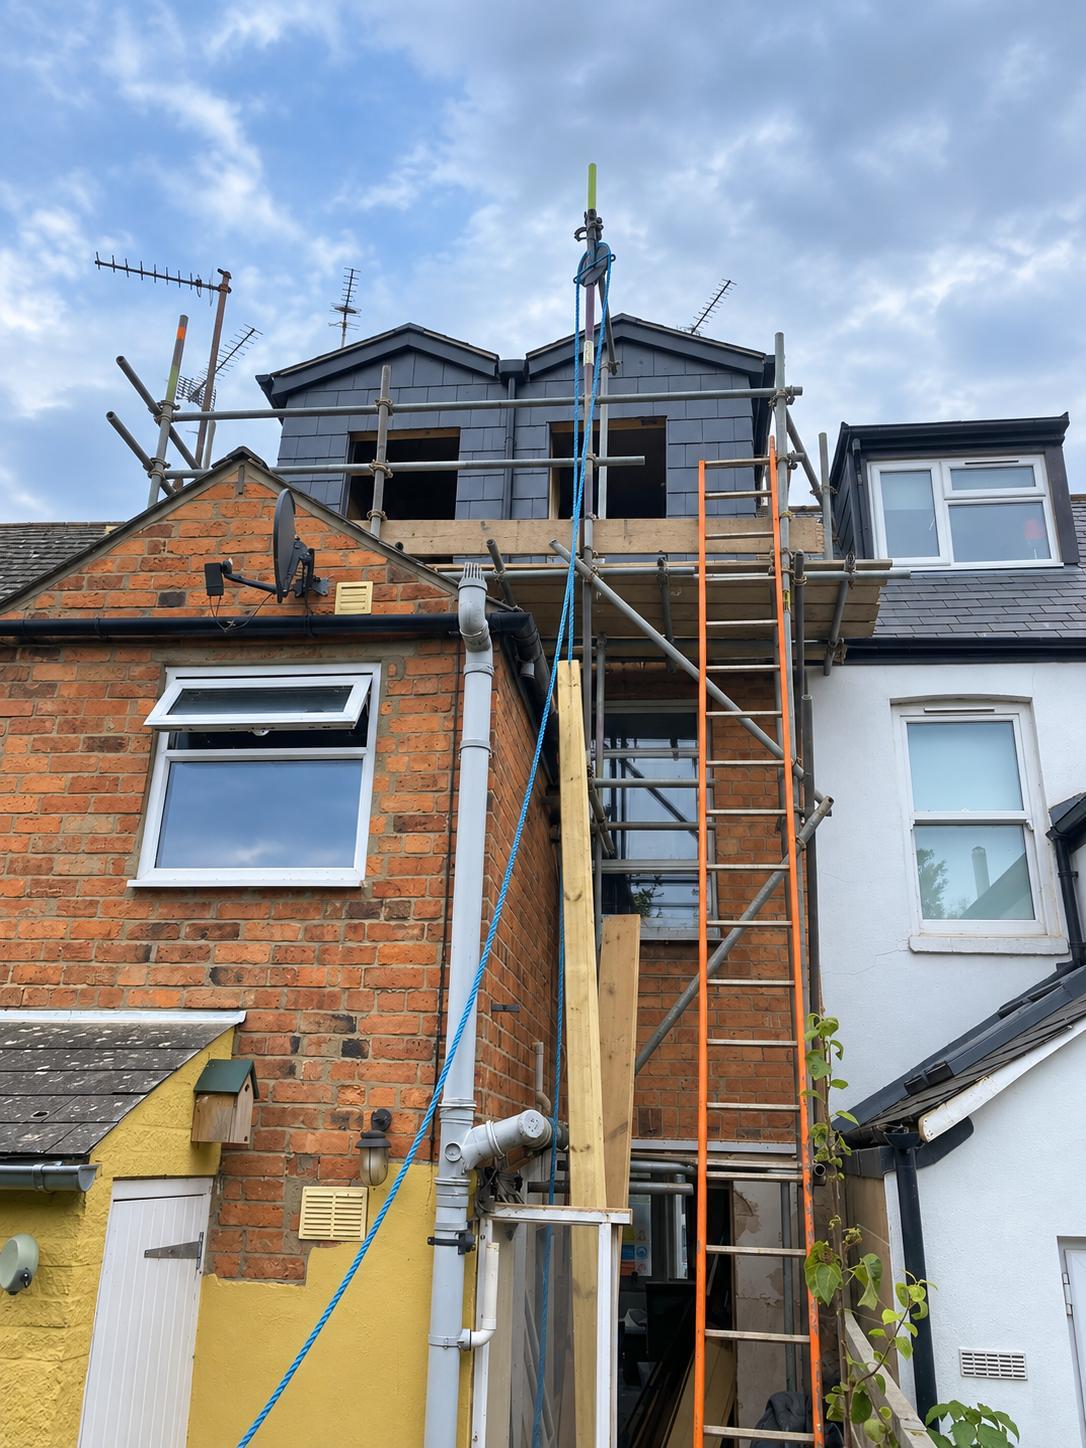
The dormer loft conversion under construction, seen from outside.
Related projects
Other loft conversions and renovations
All projects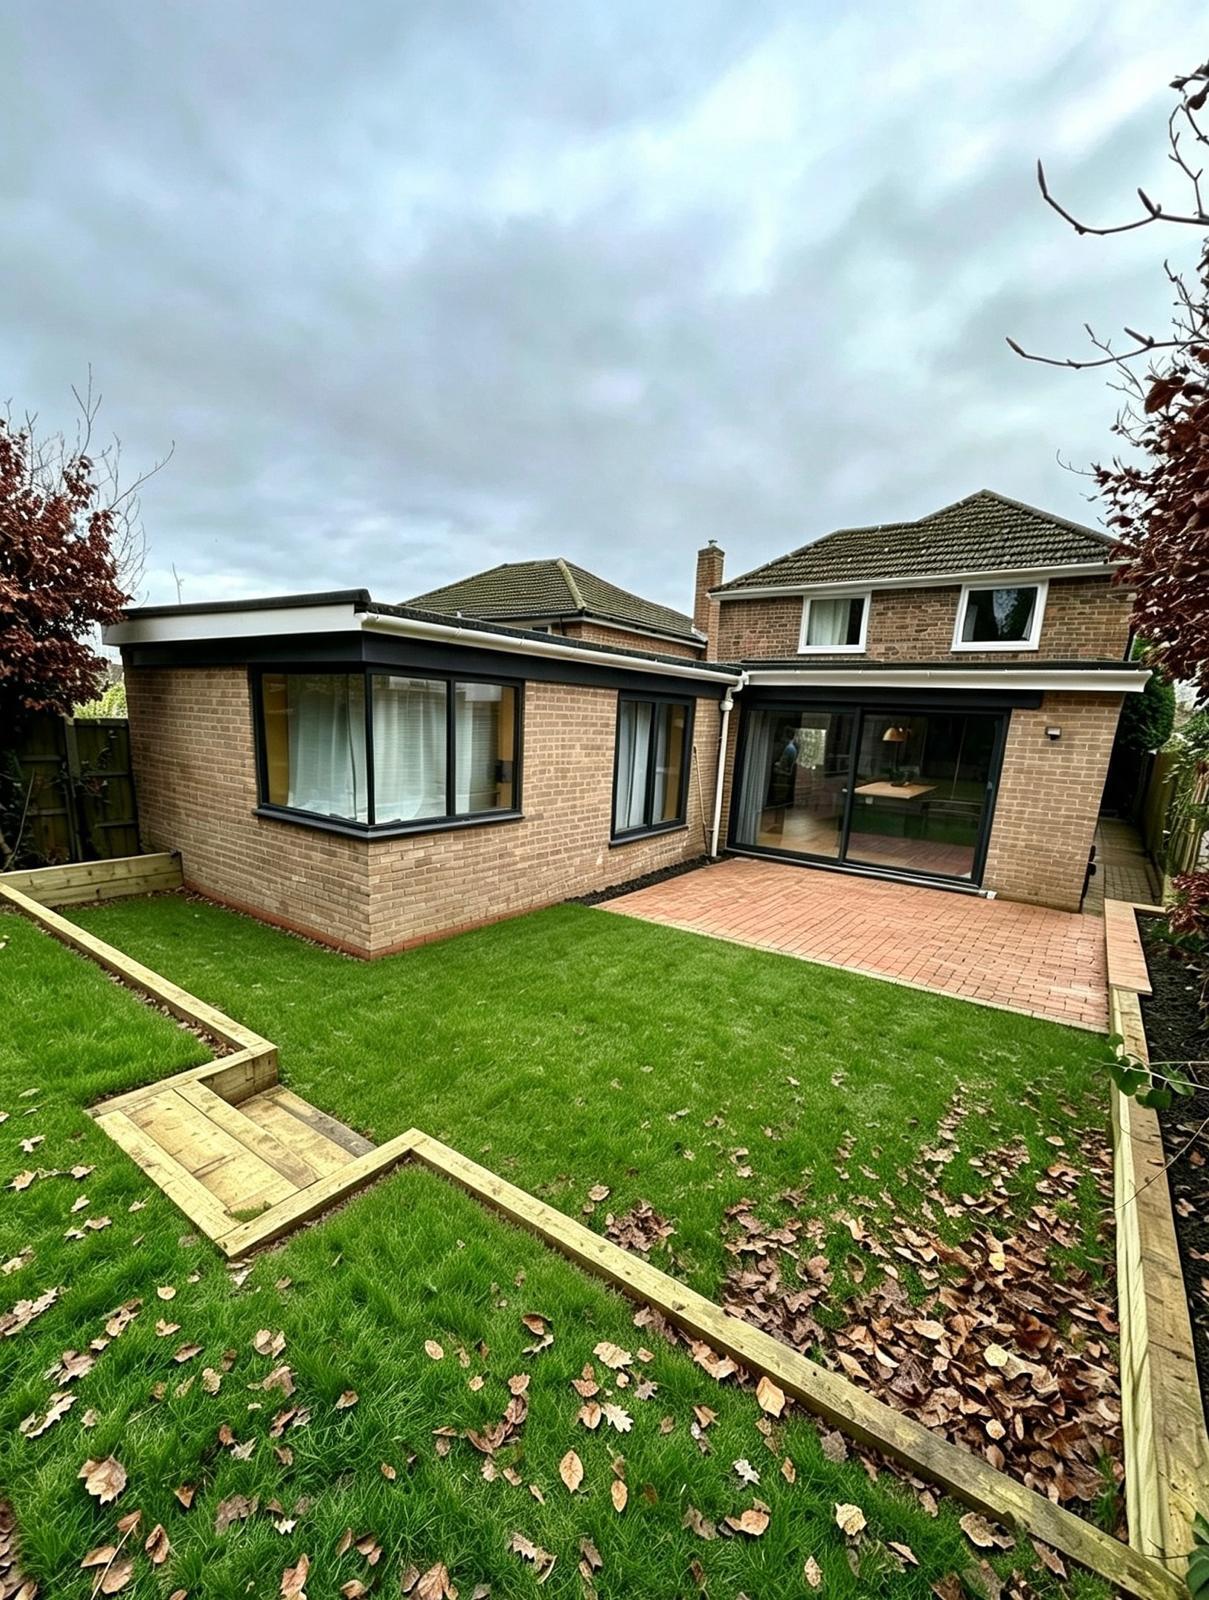
Community2025
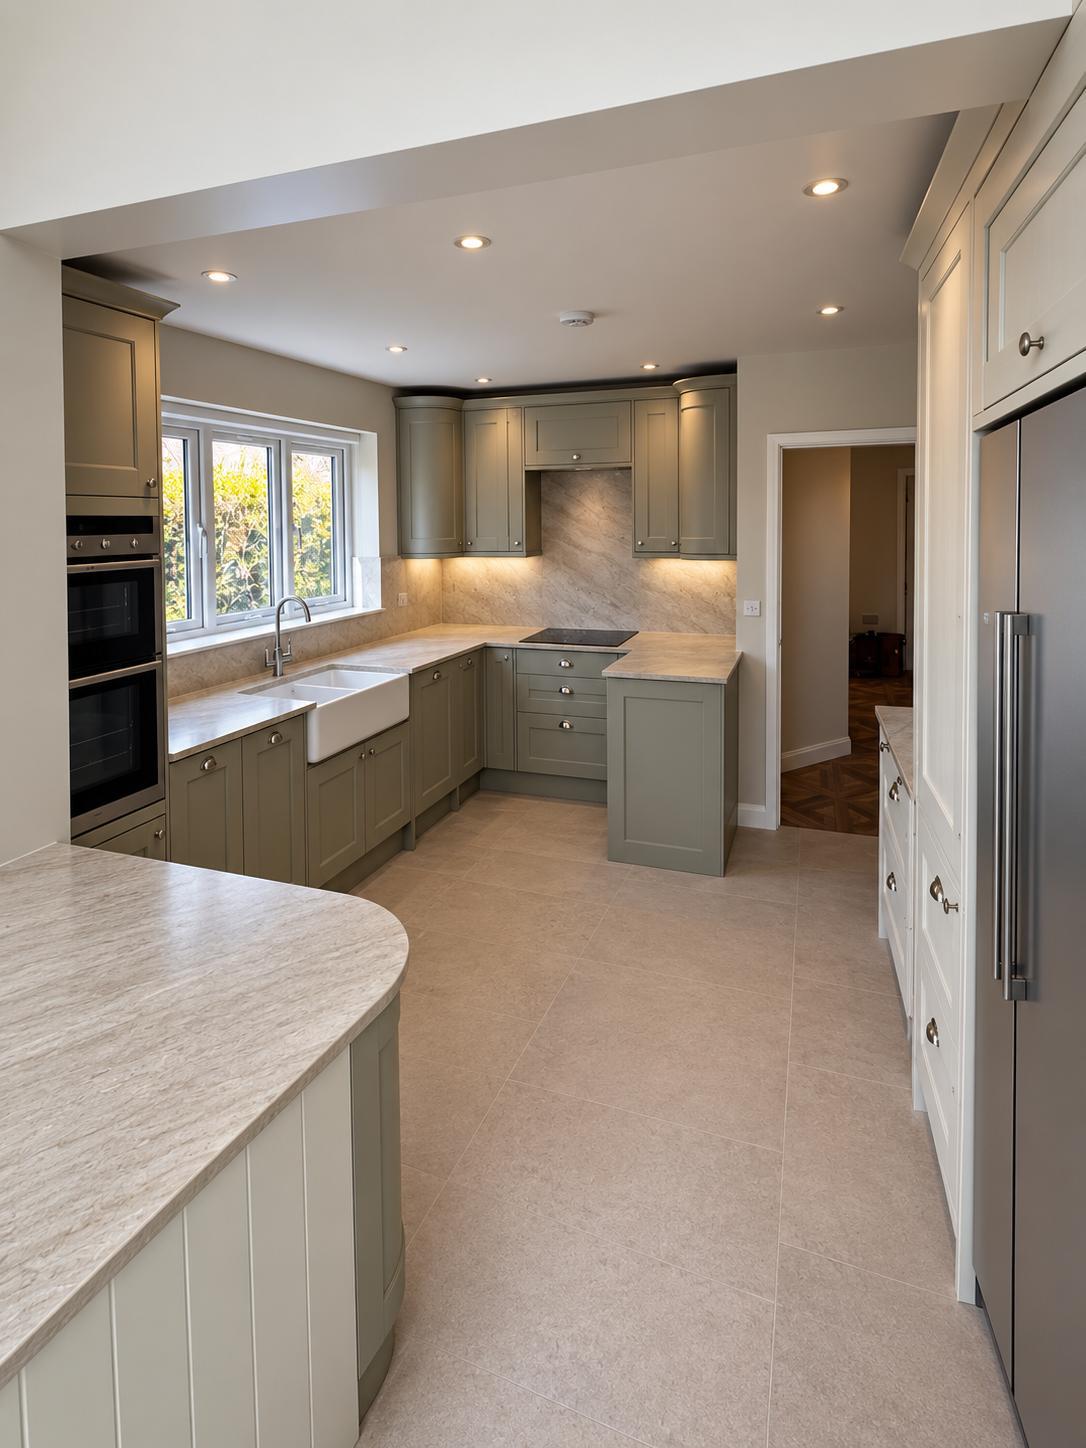
L-Shaped Extension & Complete Renovation
L-shaped extension and complete renovation of a family home in Oxford
- New rooms
- 4
- Roof
- Fully replaced
- Location
- Oxford
Community2025
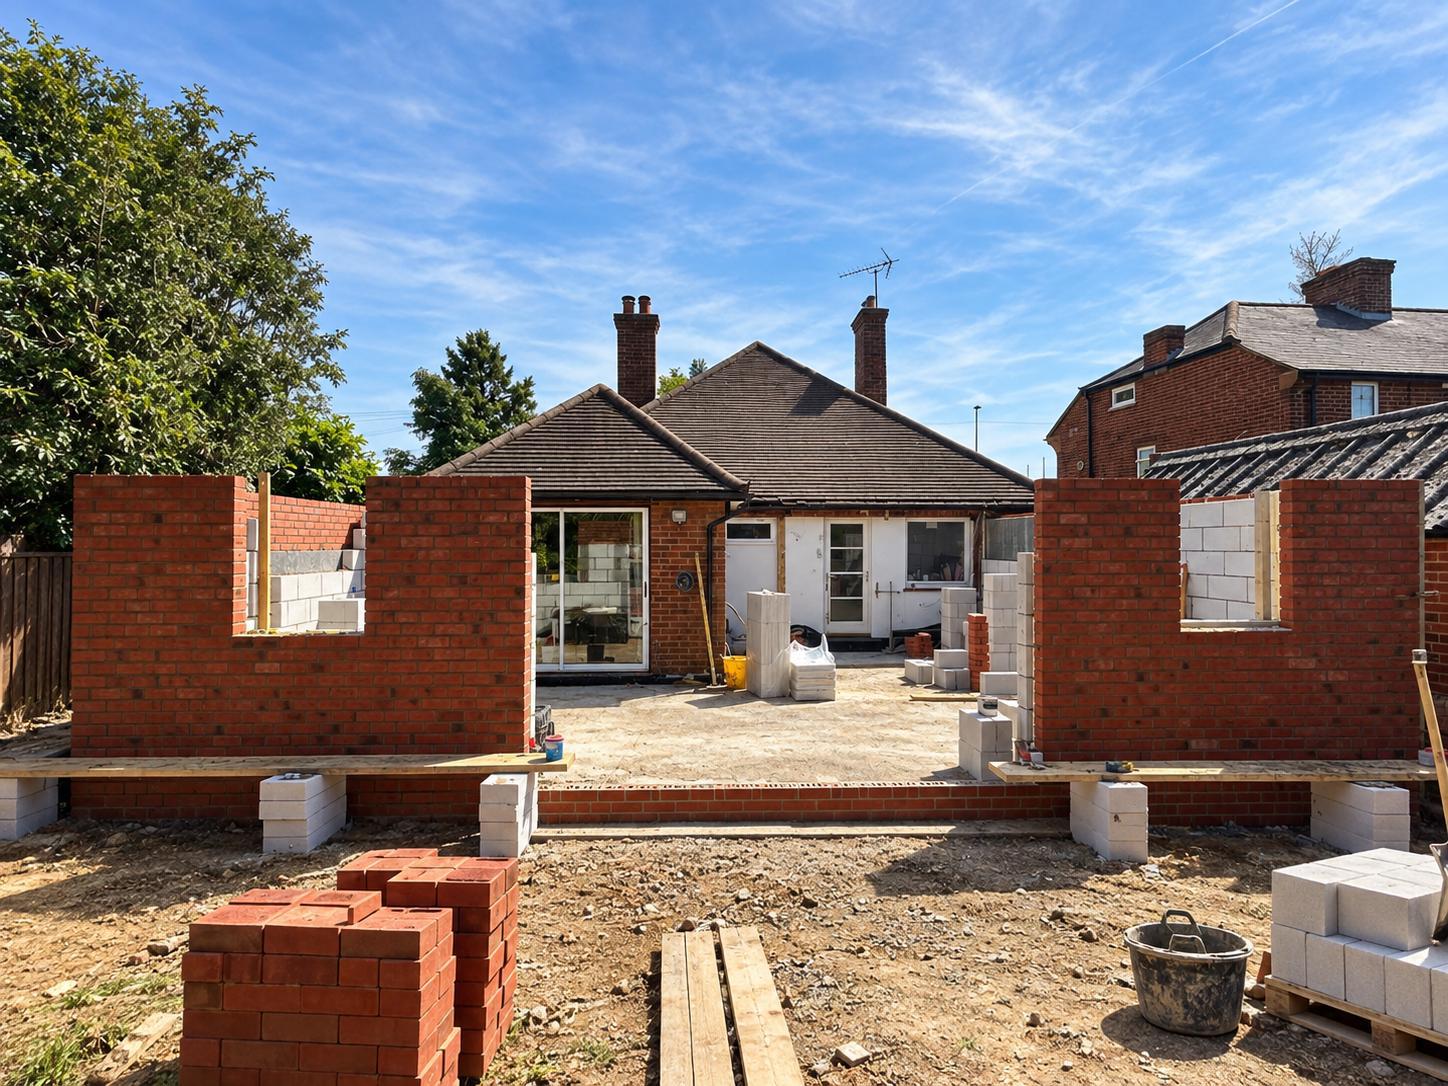
Rear Extension & Full Bungalow Renovation
A rear extension joined to the existing garage, with two steel-framed gables, a new roof, an air source heat pump and solar panels with battery storage.
- Heating
- Air source
- Solar
- With battery
- Location
- Oxford
Residential2026
Rear Extension, Loft Conversion & Full Renovation
A rear extension, a craned-in prefabricated roof and a complete reconfiguration of the interior, turning the house into a spacious four-bedroom family home.
- Bedrooms
- 4
- Bathrooms
- 3
- Location
- High Wycombe
Start a project
Thinking about
your loft?
A dormer is often the most space a house can gain without touching the garden. Tell us what you need the room for and we will show you what fits.
Or call 07999 962212, Monday to Friday, 7am to 5pm; Saturday, By arrangement; Sunday, Closed.