
House extensions
More space without moving house, built by one team from the foundations to the last coat of paint, for one fixed price.
- Contract range
- £60k – £250k
- Typical programme
- 12 – 24 weeks
.jpeg?2026-09-24T16%3A38%3A40.623Z)
In short
A house extension adds new floor space to an existing home, usually to the rear or side, as one or two storeys joined to the original building.
FF Construction builds rear, side and wraparound extensions across Oxfordshire and the Thames Valley, from £60,000 to £250,000. We check whether your extension falls under permitted development or needs planning. We handle building control and party wall notices, and we fix the price before any ground is broken.
Scope
What does an extension include?
Everything from the first measured survey to the end of the defects period, under one contract.
- Measured survey and planning or permitted development drawings
- Structural engineer's calculations and steel design
- Building control submission and inspections
- Party wall notices, served early so they don't hold up the start
- Foundations, drainage diversions and groundworks
- Opening up the existing house, with steels and knock-throughs
- Roofing, glazing, rooflights and bi-fold or sliding doors
- Electrics, heating, plastering and all internal finishes
Choosing
Single storey vs double storey
The difference is mostly cost per square metre. The foundations and roof are the expensive parts, so a second storey adds a lot of space for proportionally less money.
A single storey suits a bigger kitchen, dining or living space opening onto the garden. A double storey suits anyone who also needs another bedroom or bathroom, and it avoids having to extend again in a few years.
Option A
Single storey
- Often possible under permitted development
- Shorter programme, less disruption upstairs
- Rooflights and lantern roofs bring in daylight
- Lower total cost
- Ideal for kitchen and living space
Option B
Double storey
- Almost always needs full planning permission
- Adds bedrooms and bathrooms as well as living space
- Lower cost per square metre
- Upstairs is opened up during the works
- Longer programme, typically four to eight weeks more
Process
Five stages, one appointment
You only pay once you have a fixed price and decide to go ahead.
Site visit and budget range
Free, about an hour. We look at the house, the garden access and what you want the space to do, and we give you an honest budget range. Drawings and approvals. We produce the drawings, confirm whether you need planning, and submit to the council and building control. Party wall notices go out at the same time.
Fixed price
A written price against the approved drawings and an agreed specification. It doesn't move unless you change what you asked for.
Build
Groundworks, shell, roof and glazing, then the knock-through into the house once the new space is weathertight. A named site manager is on site throughout.
Handover
The building control completion certificate, electrical certificates and warranties on the day, and return visits at three and twelve months.
Related projects
More of our work
All projects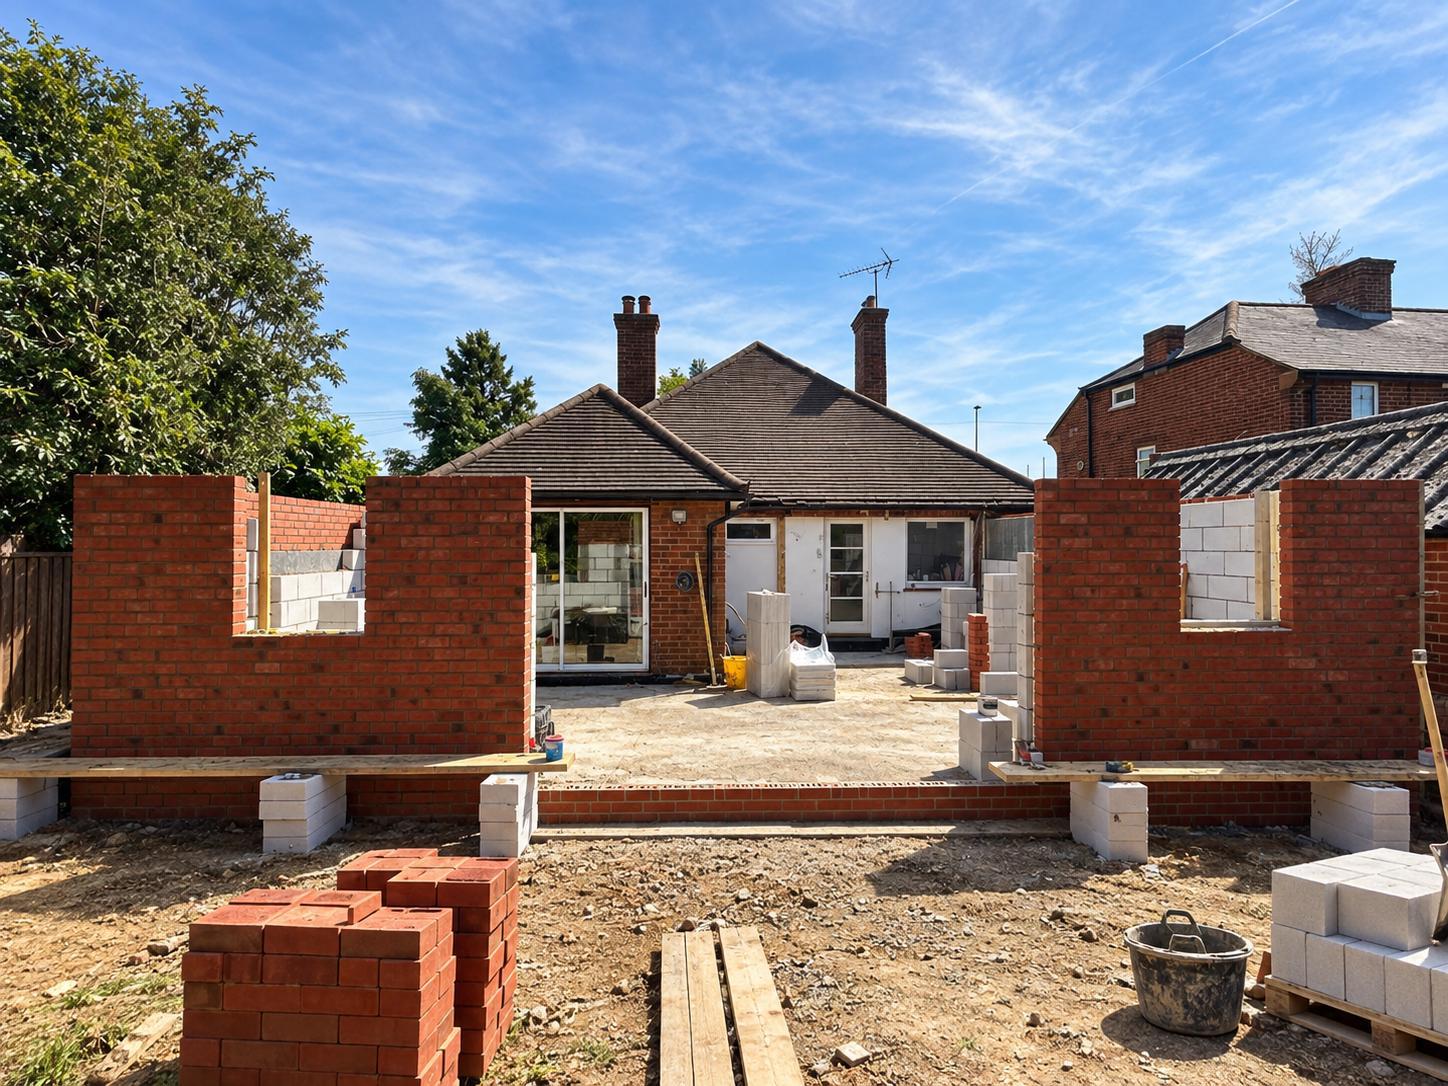
Residential2026
Rear Extension, Loft Conversion & Full Renovation
A rear extension, a craned-in prefabricated roof and a complete reconfiguration of the interior, turning the house into a spacious four-bedroom family home.
- Bedrooms
- 4
- Bathrooms
- 3
- Location
- High Wycombe
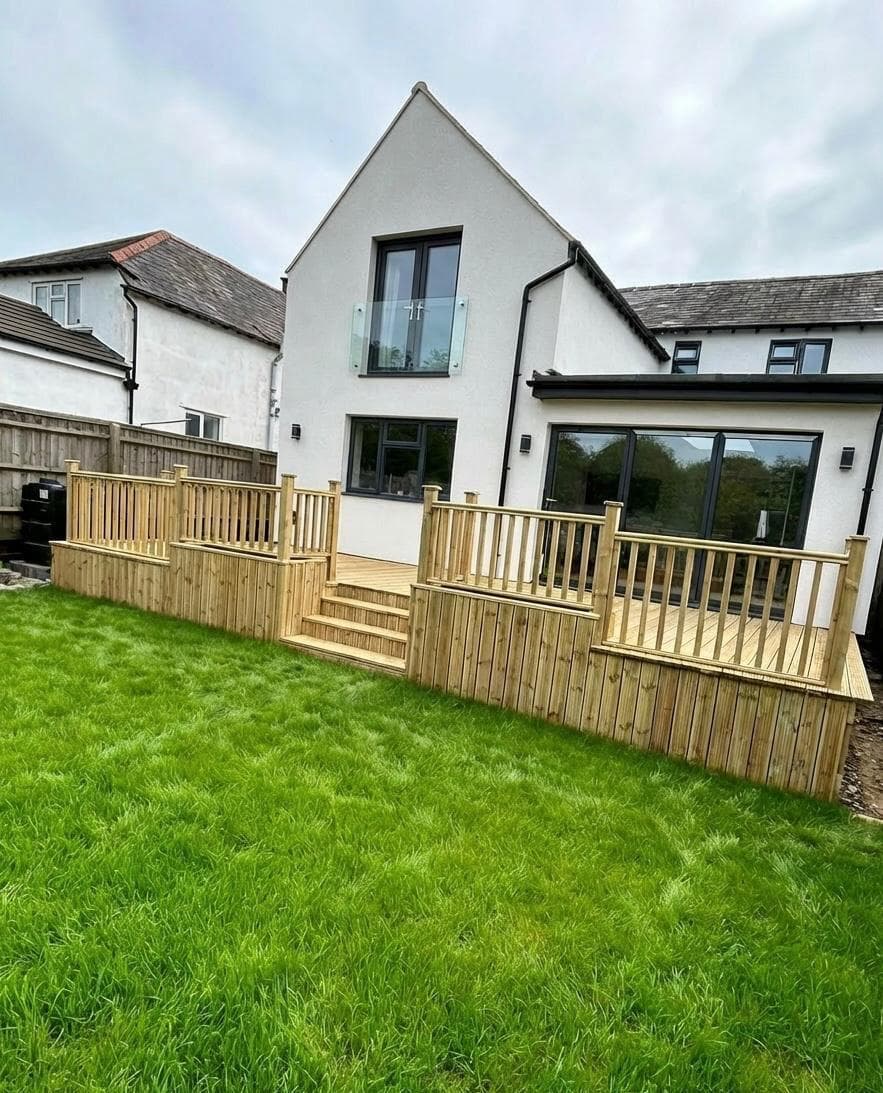
Residential2026
Double-Storey Extension & Full House Renovation
Double-storey extension and full house renovation in Oxford
- Insulation
- 100mm EWI
- Heating
- Underfloor
- Location
- Oxford
FAQS
Extension questions
Anything not covered here, ask on the site visit.
Other services
Design & Build
One contract, concept to handover.
Design and buildNew Build
Groundworks to practical completion.
New build commercial constructionRefurbishment
Phased work in live, occupied buildings.
Refurbishment of occupied buildingsLoft Conversion
Dormer, mansard and hip-to-gable.
Loft ConversionHouse Renovation
Strip-out to finished home.
House renovation

Start your project
Get a price for your extension
Tell us what you have in mind. We'll walk the house, tell you whether it needs planning, and give you a budget range and a realistic start date.
Or call 07999 962212, Monday to Friday, 7am to 5pm; Saturday, By arrangement; Sunday, Closed.