
Residential2026
Rear Extension, Loft Conversion & Full Renovation
Rear extension, loft conversion and full house renovation in High Wycombe, HP12
A rear extension, a craned-in prefabricated roof and a complete reconfiguration of the interior, turning the house into a spacious four-bedroom family home.
Extension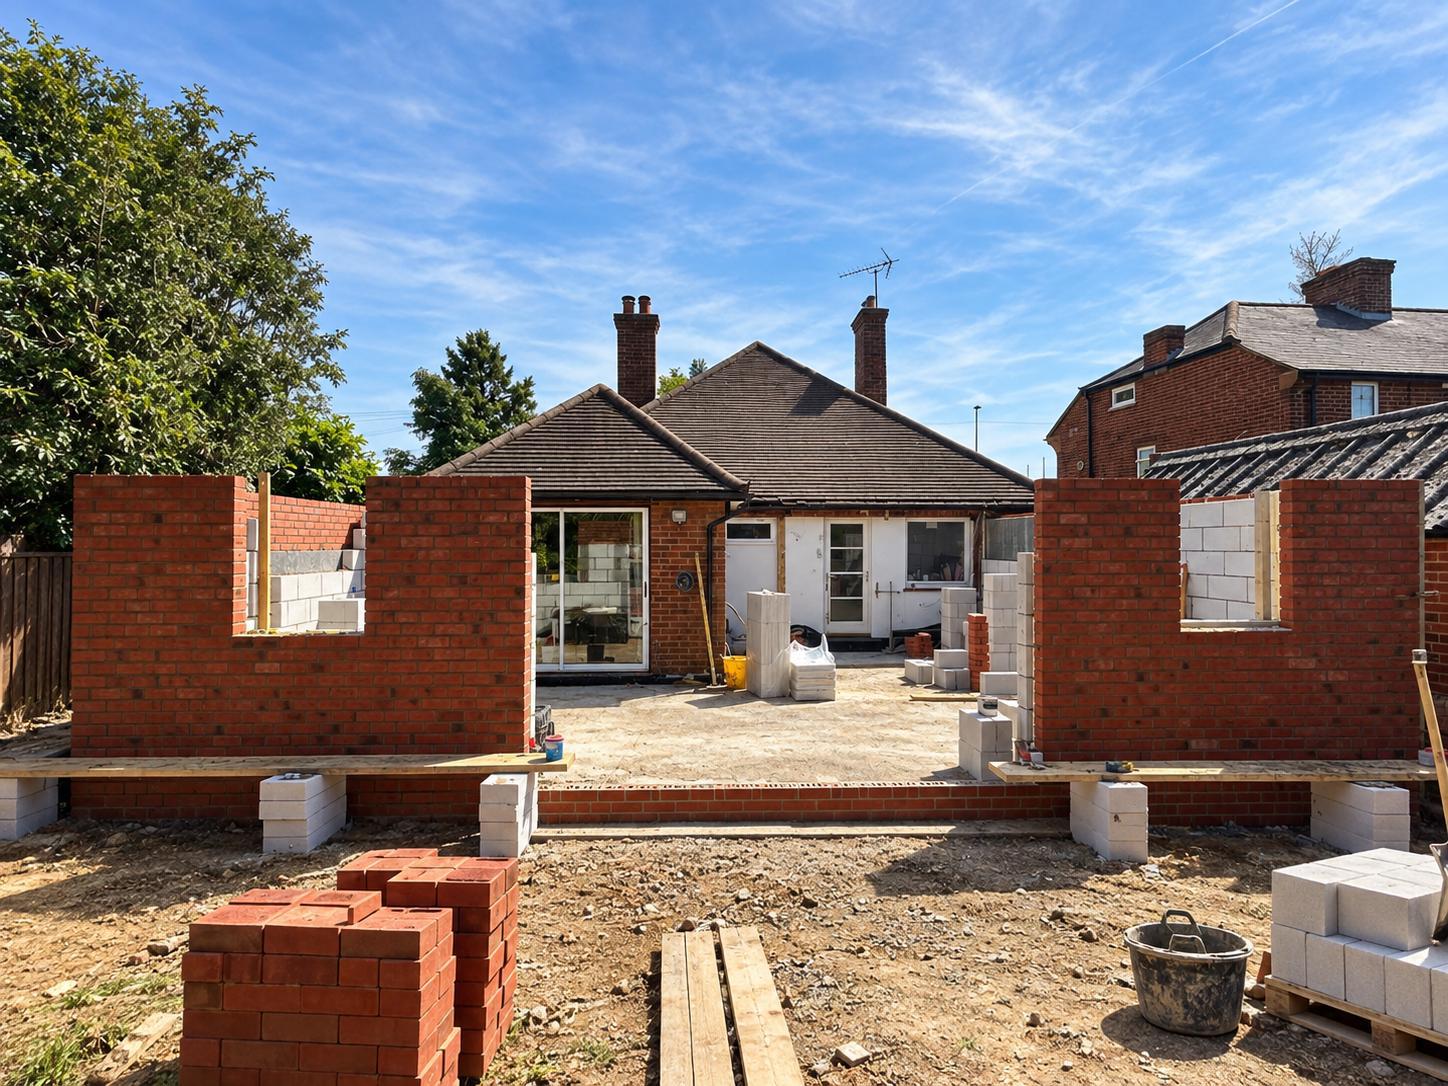
Project facts
- Client
- Private homeowner
- Location
- High Wycombe, HP12
- Scope
- Extension, new roof, full renovation
- Contract value
- £250,000
- Bedrooms
- 4
- Programme
- 36 weeks
- Completed
- June 2026
- Services delivered
- ExtensionLoft ConversionHouse Renovation
01 — The brief
A bigger home under a new roof
The family had outgrown the house. They needed more bedrooms upstairs and a ground floor that worked for everyday life, with bright, connected living space at the back of the house.
An extension alone would not deliver that. The existing roof had to come off to make room for a full first floor, and the ground floor had to be reconfigured around a new open-plan kitchen and rear extension.
02 — Delivery
A new roof, craned into place
We removed the existing roof and craned a prefabricated roof structure into place, creating space for four bedrooms and two bathrooms upstairs. The structural work included underpinning at the front and side of the house, removing several load-bearing walls and building new internal walls.
With the structure complete, we carried out a full rewire, new plumbing and a new heating system with a boiler and hot-water cylinder. New double-glazed uPVC windows and doors were fitted throughout, including a large sliding door at the rear, along with Velux roof windows on both sides of the master bedroom.
- Rear extension
- Prefabricated roof craned into place
- Underpinning to front and side
- Load-bearing walls removed, new internal walls built
- Full rewire, new plumbing and heating system
- uPVC double glazing and Velux roof windows
03 — The outcome
Four bedrooms and room to live
FF Construction turned this High Wycombe house into a much larger family home, with four bedrooms and two bathrooms upstairs. Downstairs, the new layout includes two living rooms, a dining room, a utility room, a bathroom and a spacious open-plan kitchen connected to the rear extension.
The large rear sliding door and new windows bring natural light into the ground floor, and the Velux roof windows add even more daylight upstairs. The result is a practical layout with bright, open living spaces.
Gallery
From the ground up to the new roof
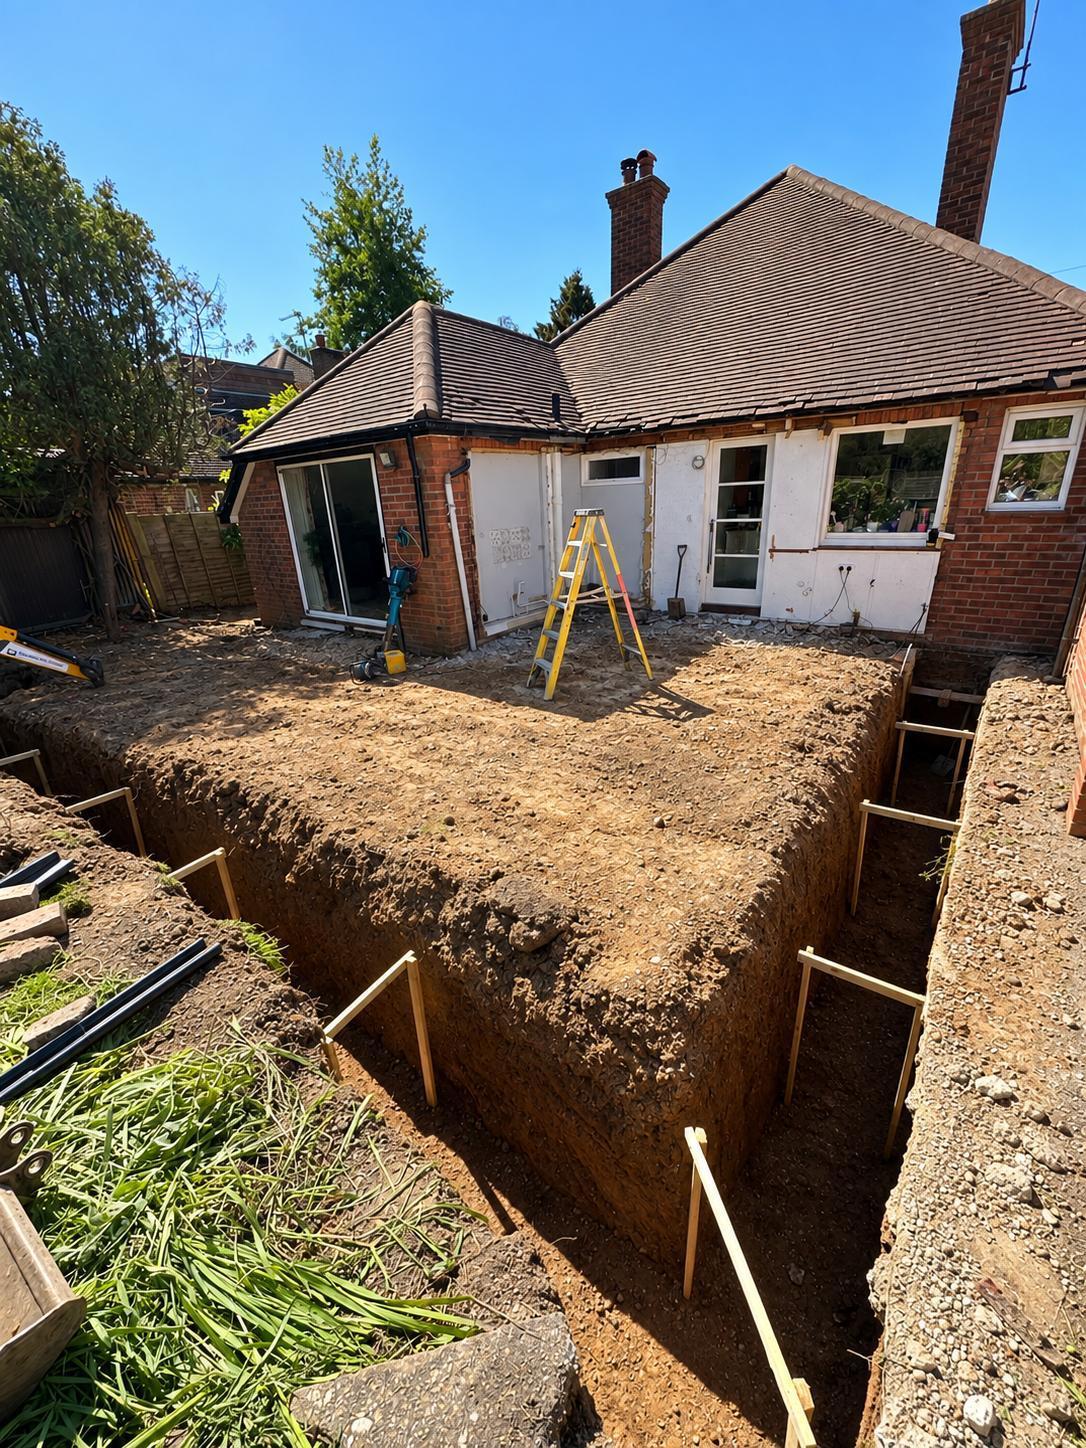
Groundworks begin at the rear of the house, preparing the foundations for the new extension. 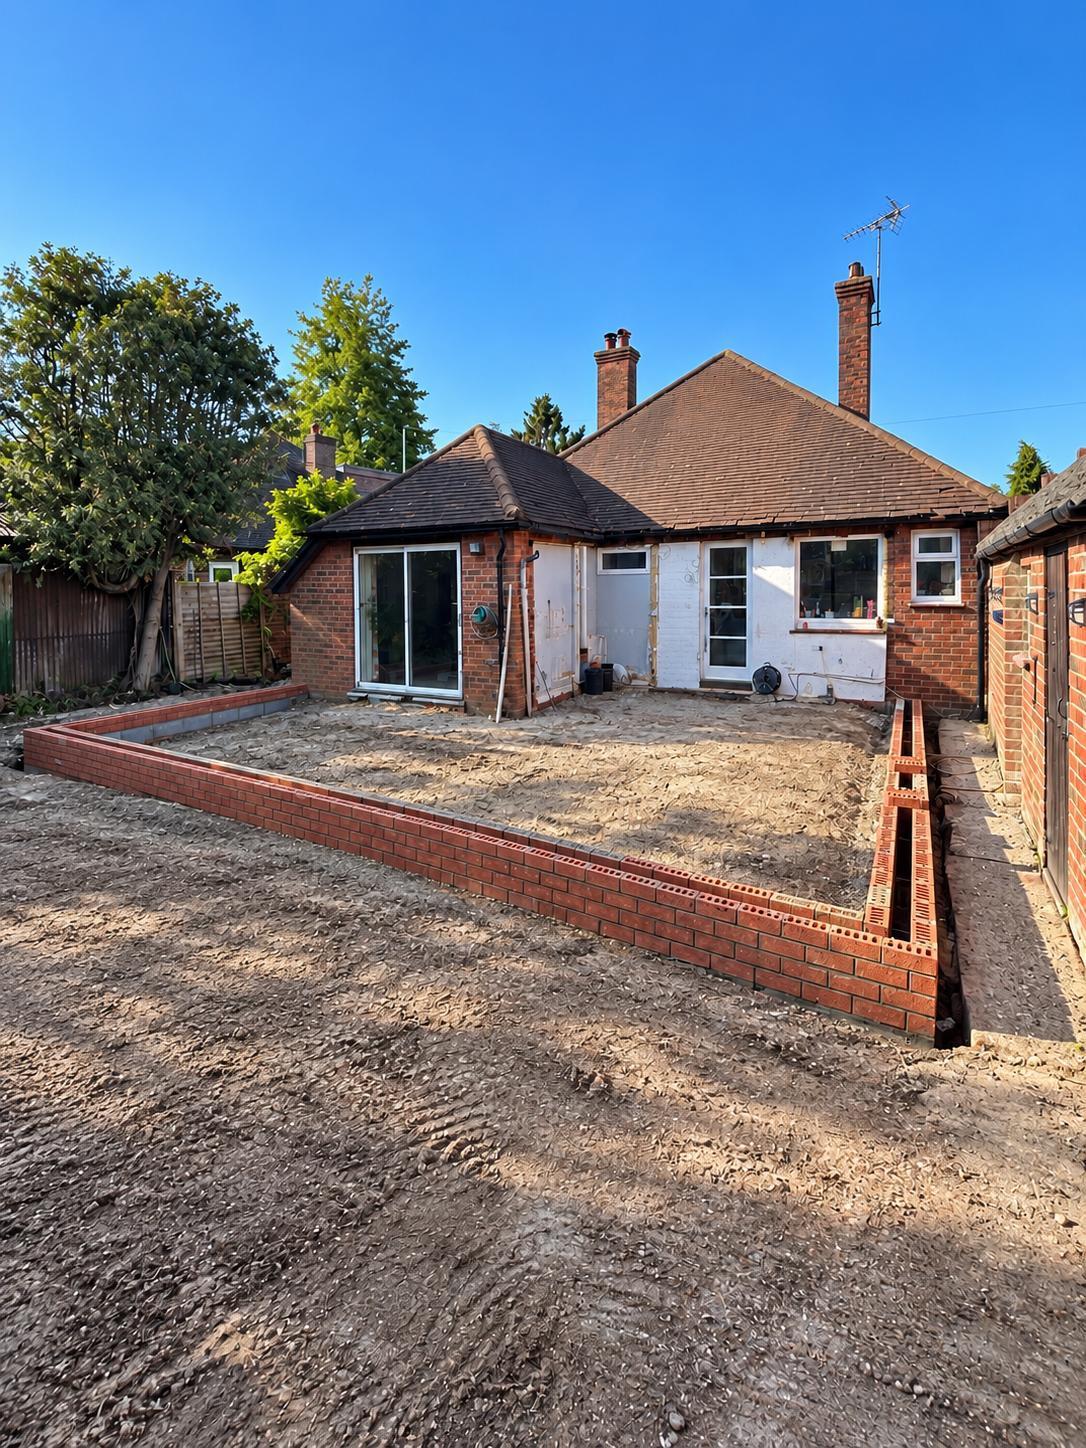
Foundations in place and ready for the extension walls to go up. 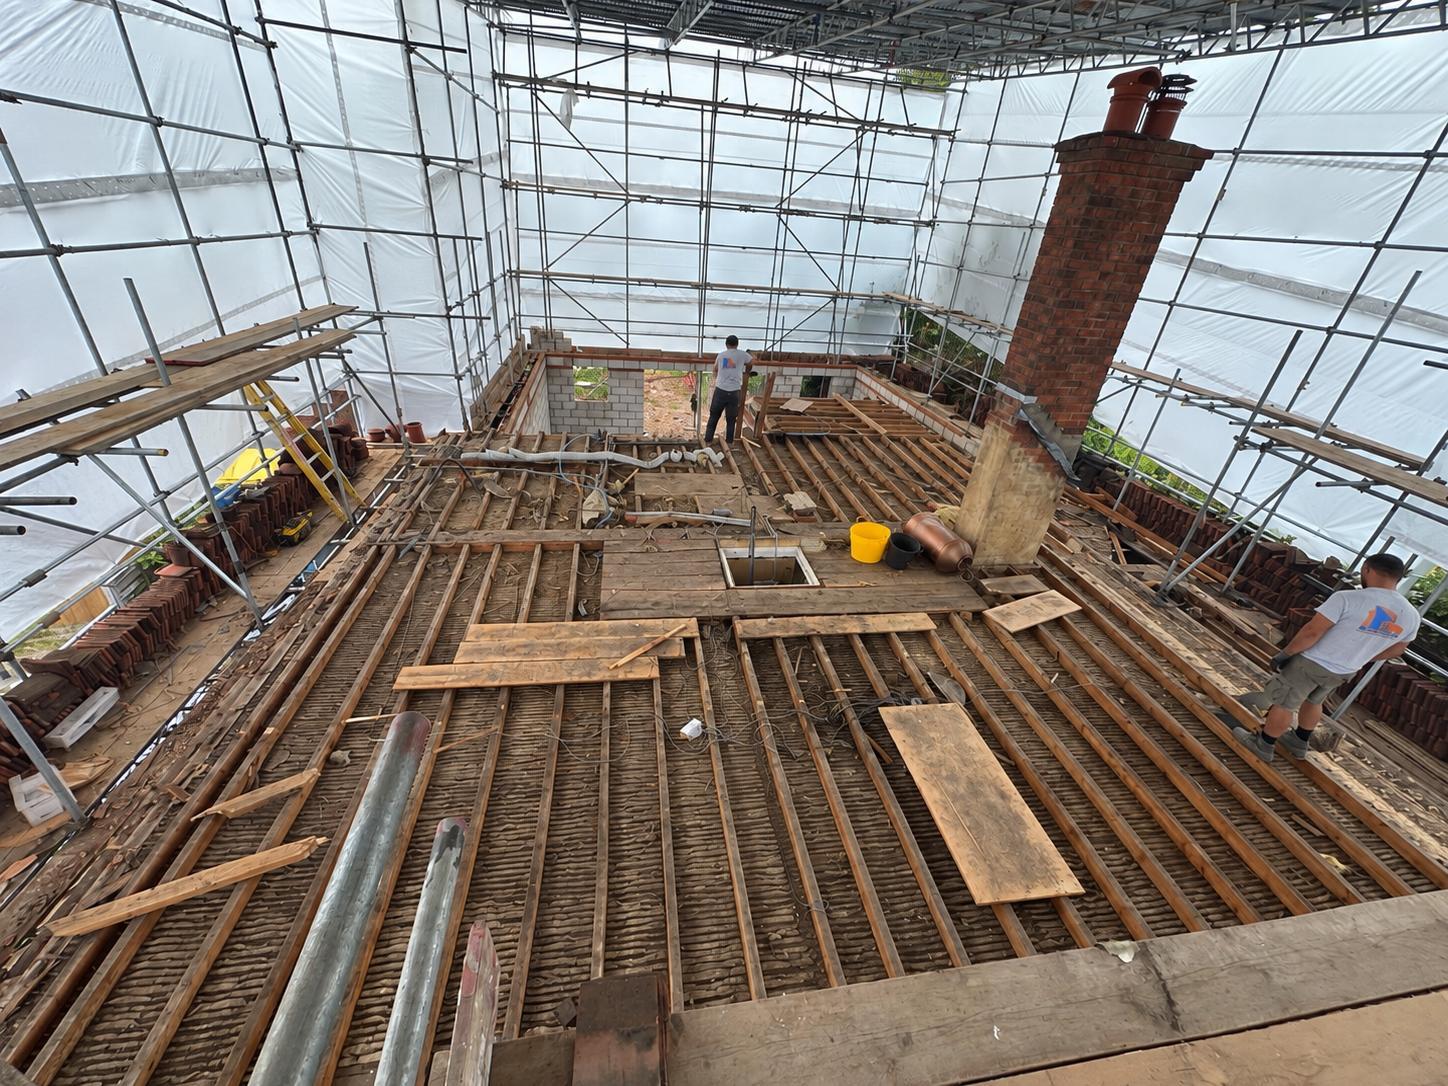
The rear extension rising above ground level. 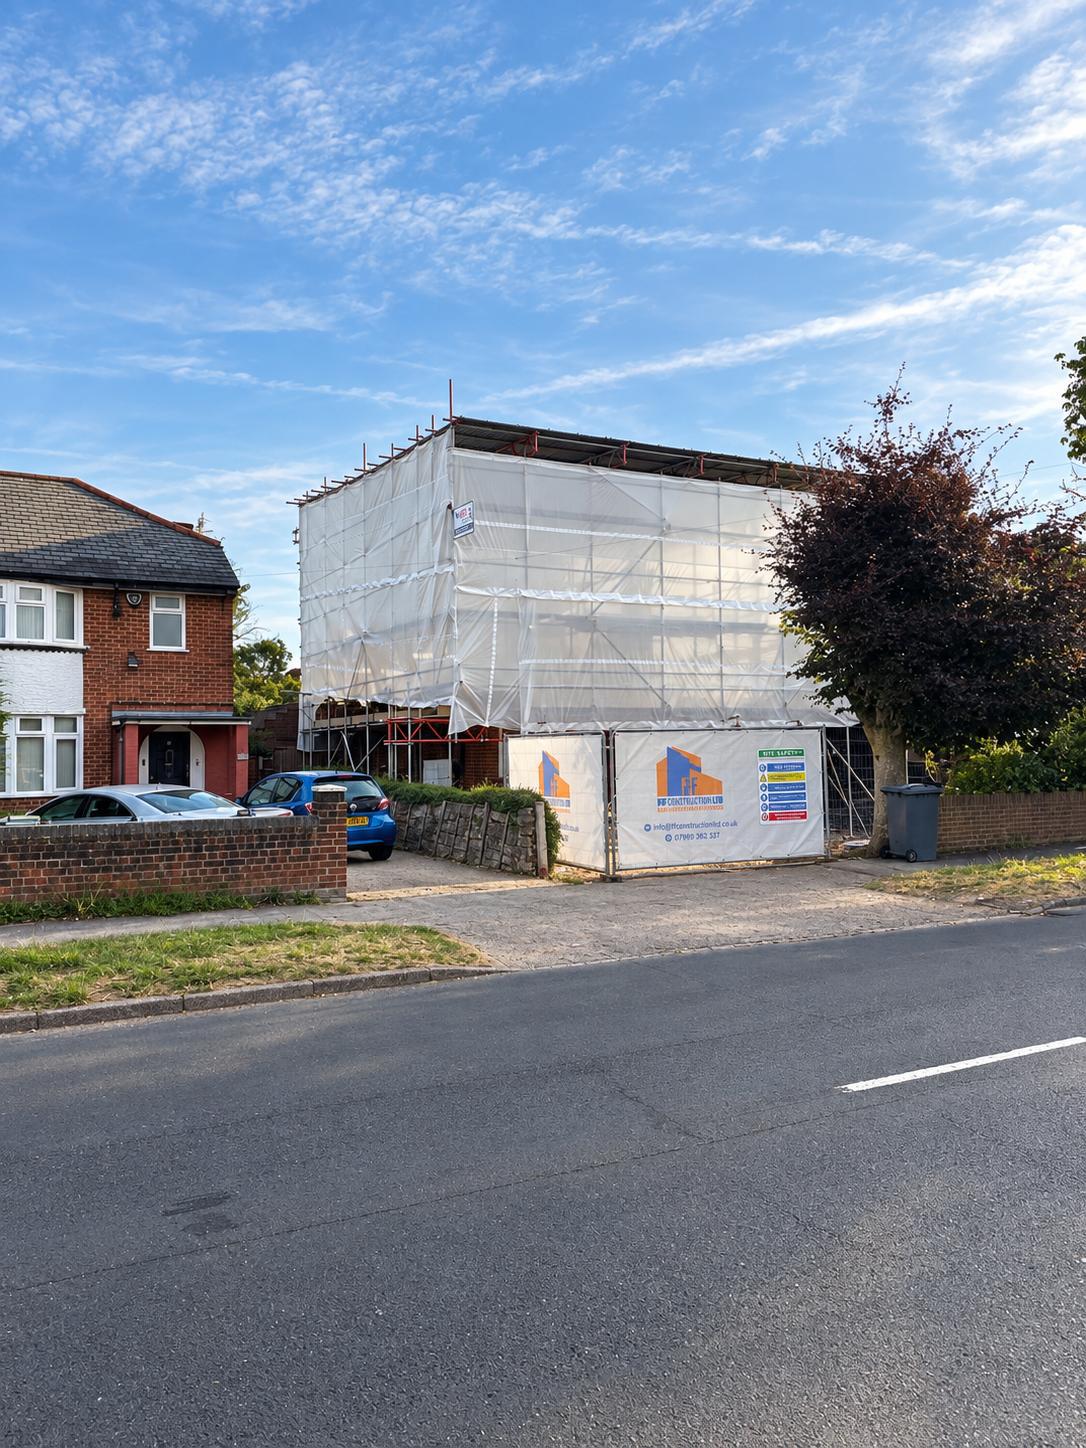
Site secured and prepared, with safety measures in place ahead of the main structural work. 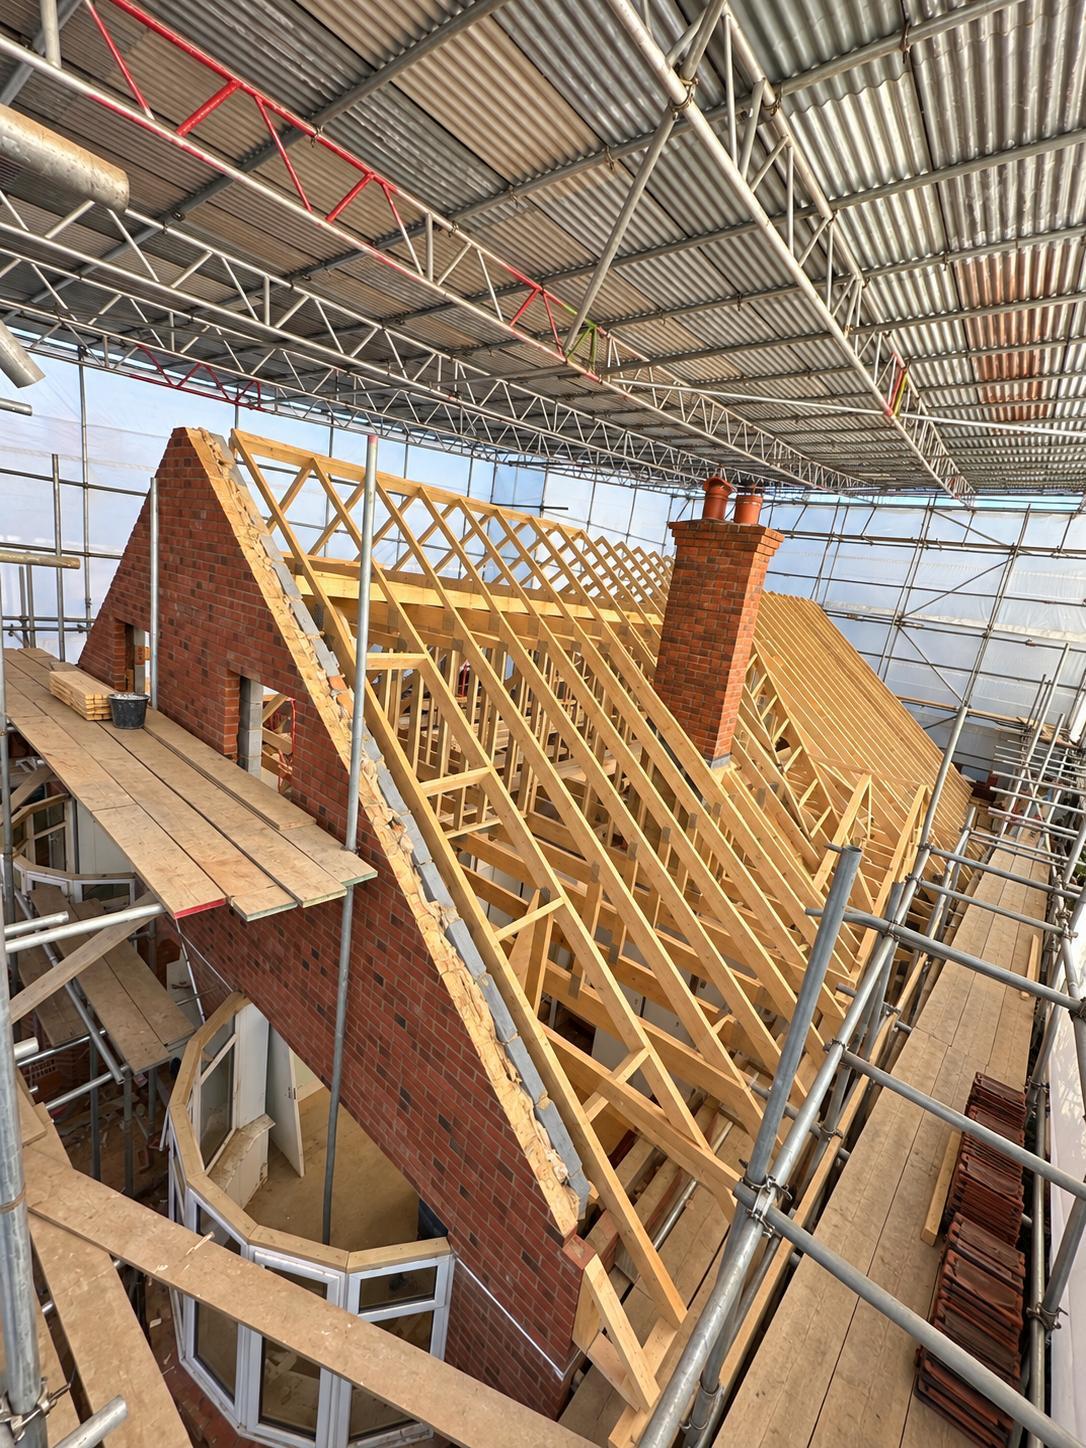
Building the new roof structure that creates space for four bedrooms and two bathrooms upstairs. 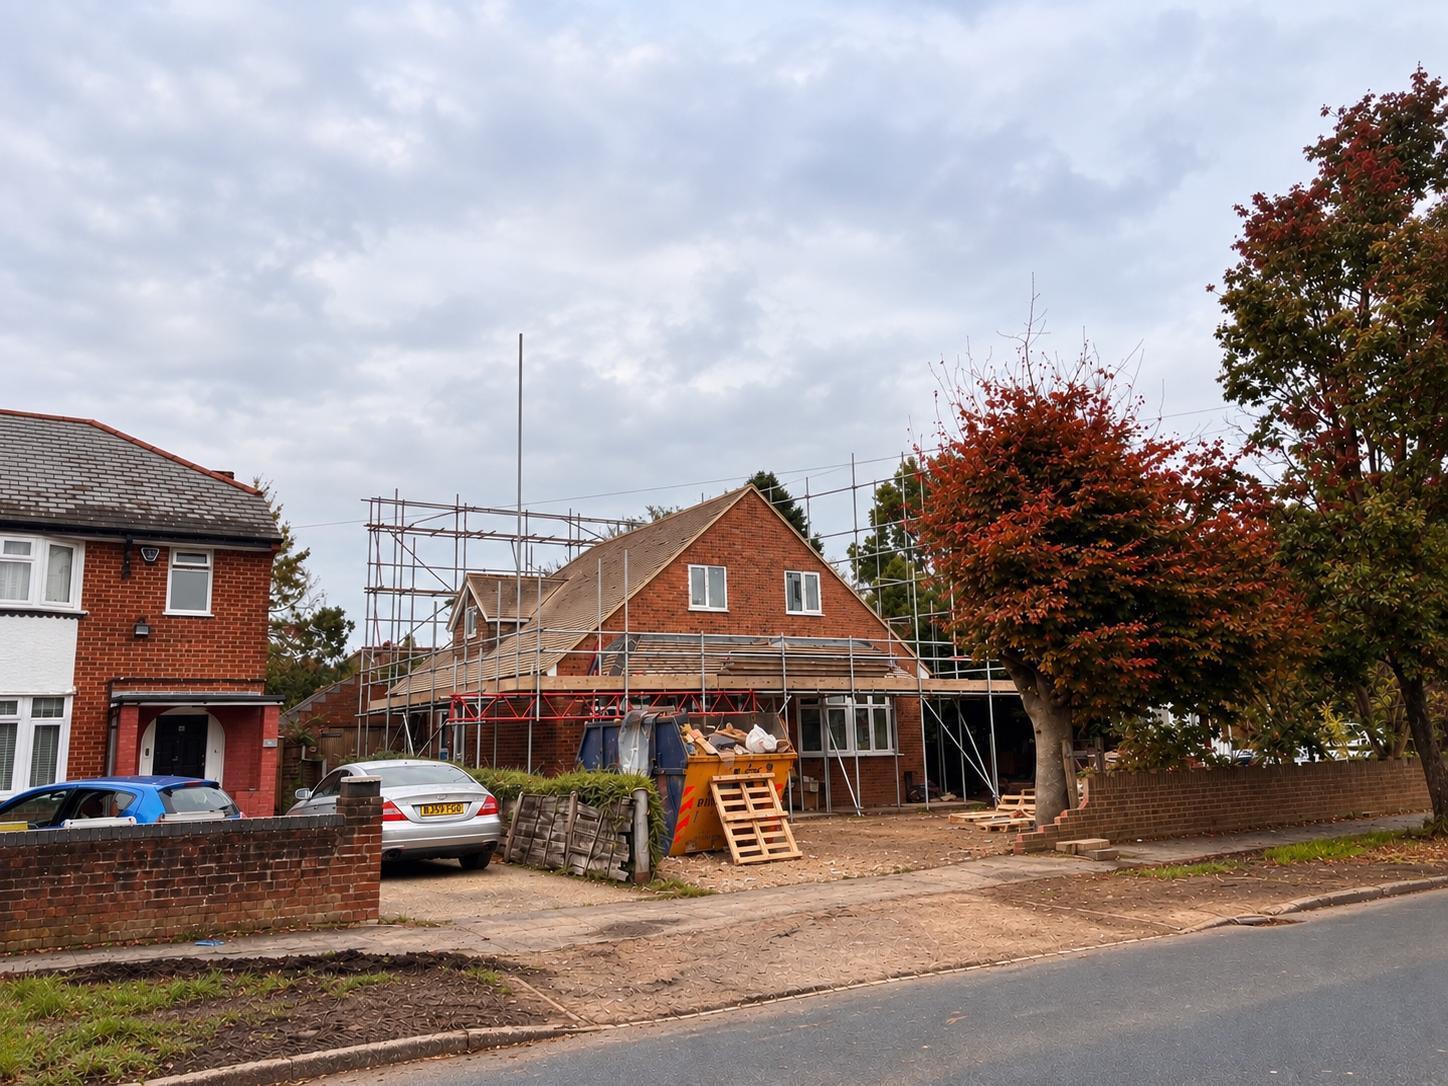
The front of the house mid-build, with work continuing on the new roof.
Related projects
Other extensions and renovations
All projects
Residential2026
Double-Storey Extension & Full House Renovation
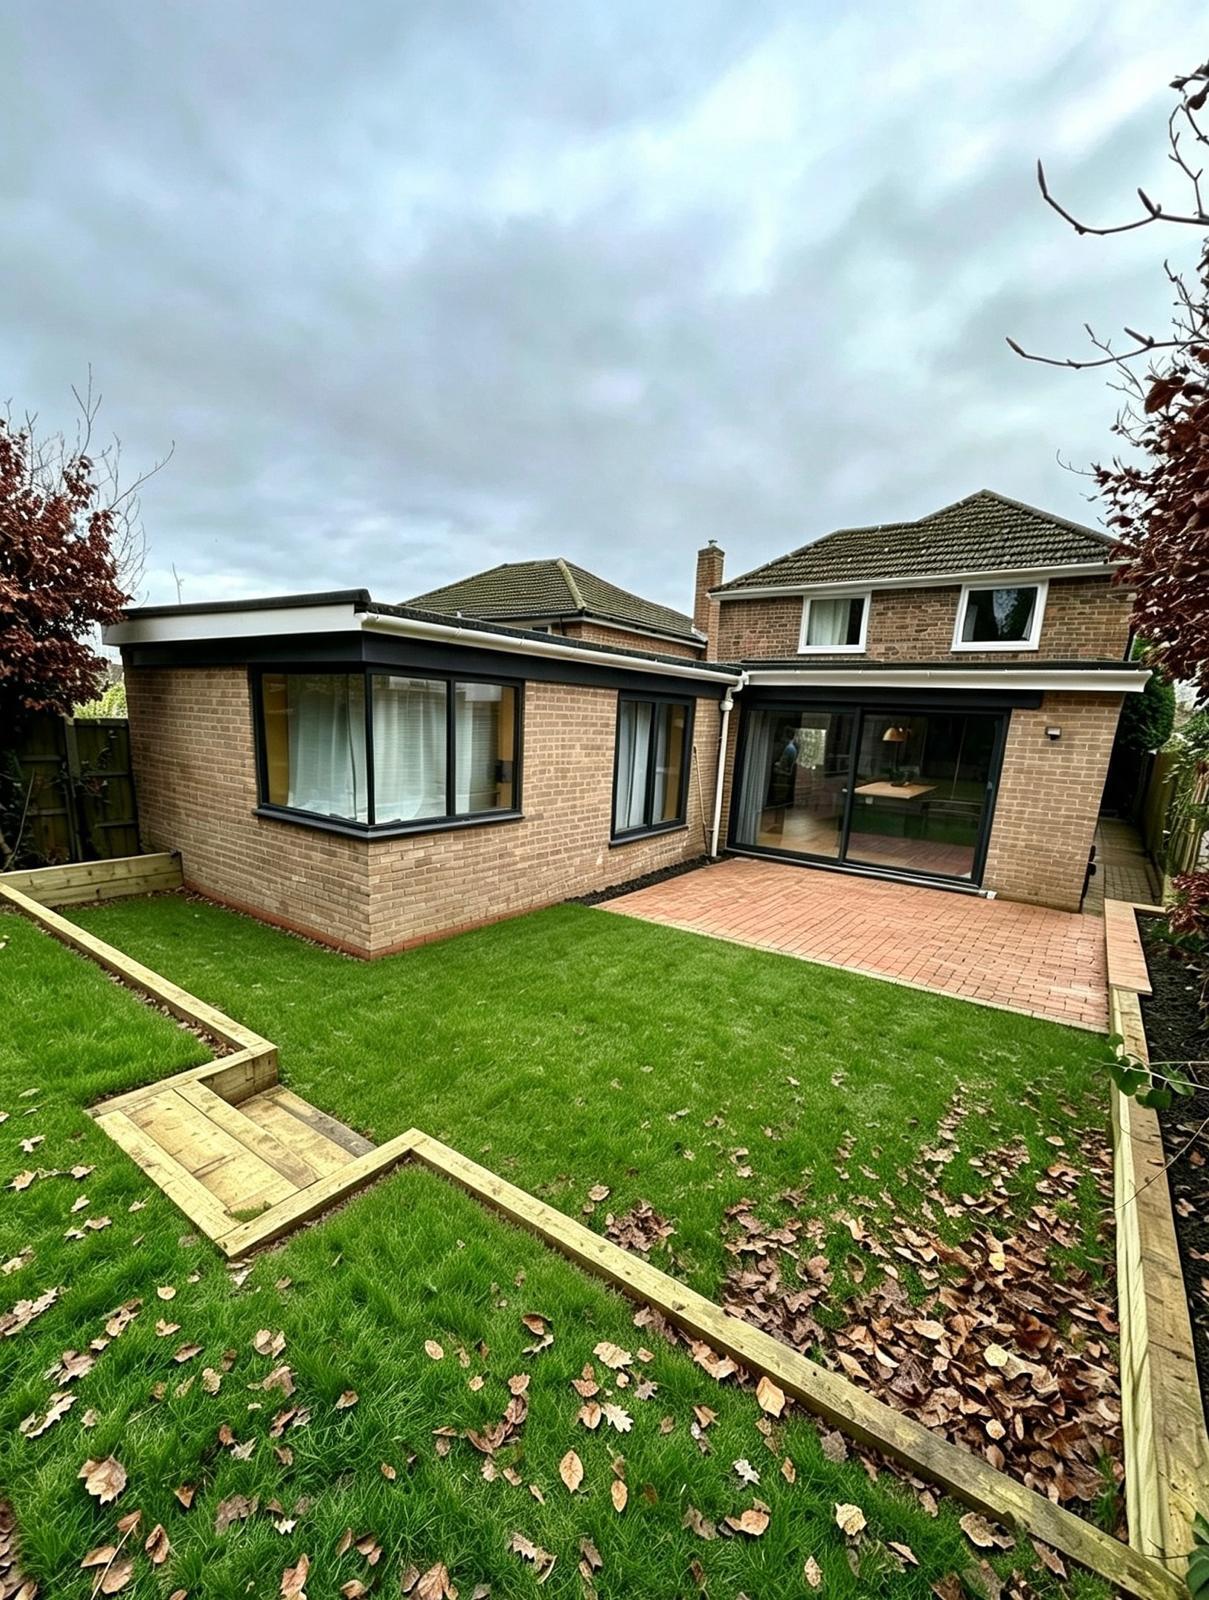
Double-storey extension and full house renovation in Oxford
- Insulation
- 100mm EWI
- Heating
- Underfloor
- Location
- Oxford
Community2025
L-Shaped Extension & Complete Renovation
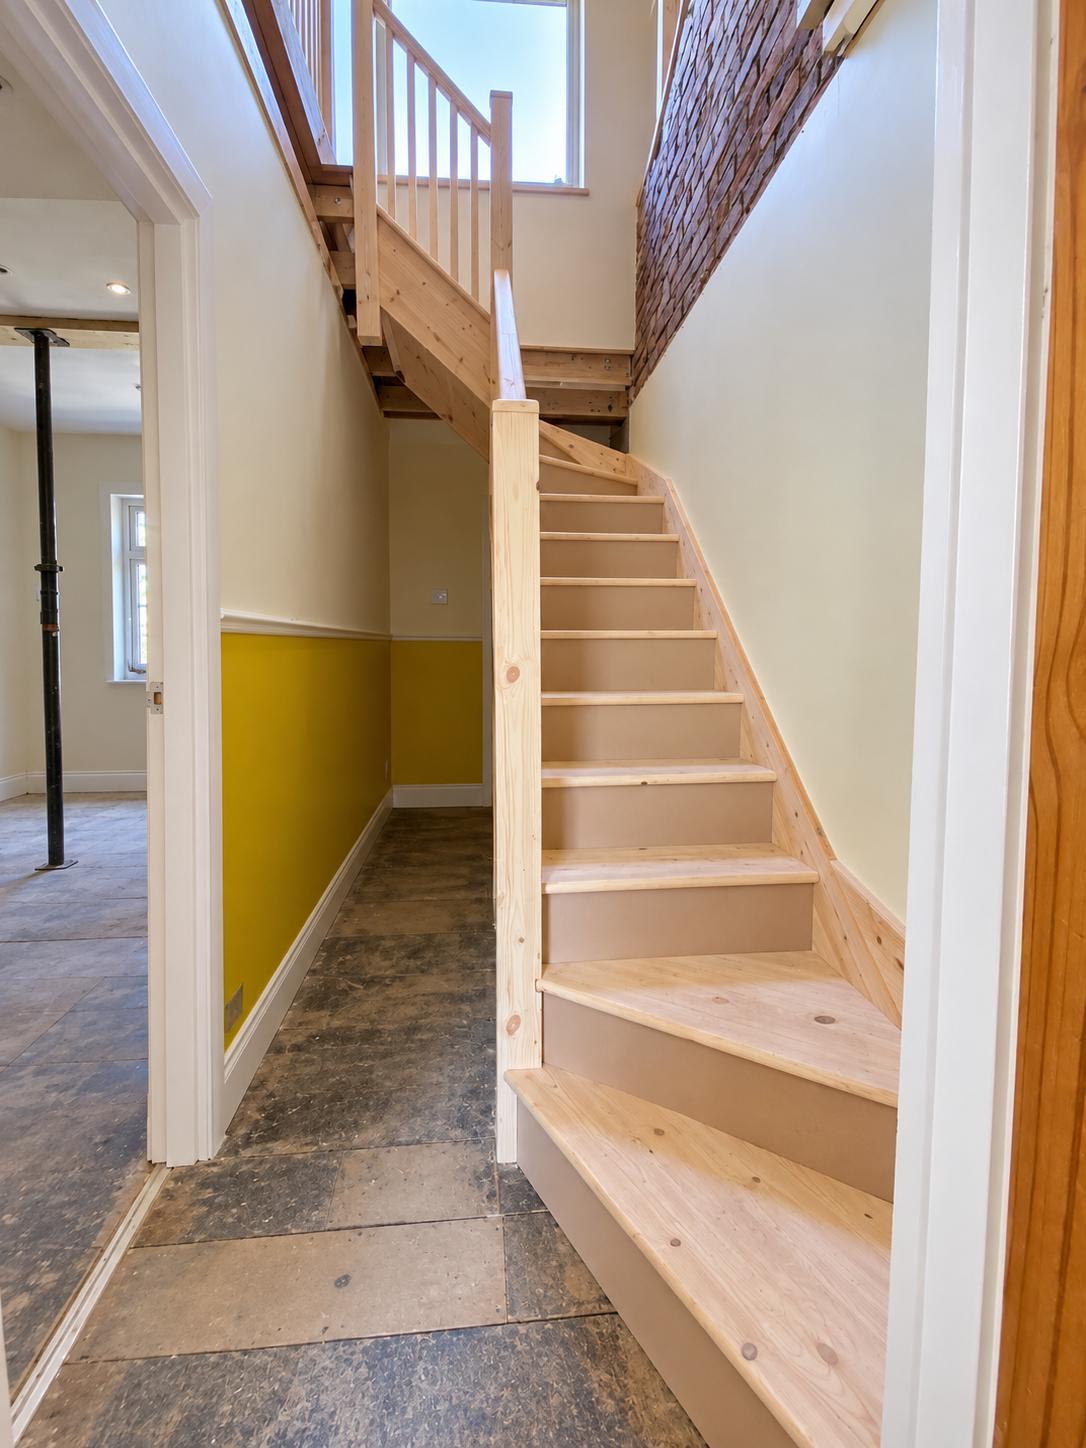
L-shaped extension and complete renovation of a family home in Oxford
- New rooms
- 4
- Roof
- Fully replaced
- Location
- Oxford
Community2025
Dormer Loft Conversion & Full Home Renovation
A dormer loft conversion with a master suite, an infill extension with a new kitchen, and new heating and wiring throughout.
- Loft
- Master + en-suite
- Extension
- Infill
- Location
- Oxford
Start a project
Outgrowing
your home?
Extensions, loft conversions and full renovations, planned and built by one team. Tell us how you want to live and we will show you what the house can become.
Or call 07999 962212, Monday to Friday, 7am to 5pm; Saturday, By arrangement; Sunday, Closed.