
Community2025
Rear Extension & Full Bungalow Renovation
Rear extension and full renovation of a bungalow
A rear extension joined to the existing garage, with two steel-framed gables, a new roof, an air source heat pump and solar panels with battery storage.
Extension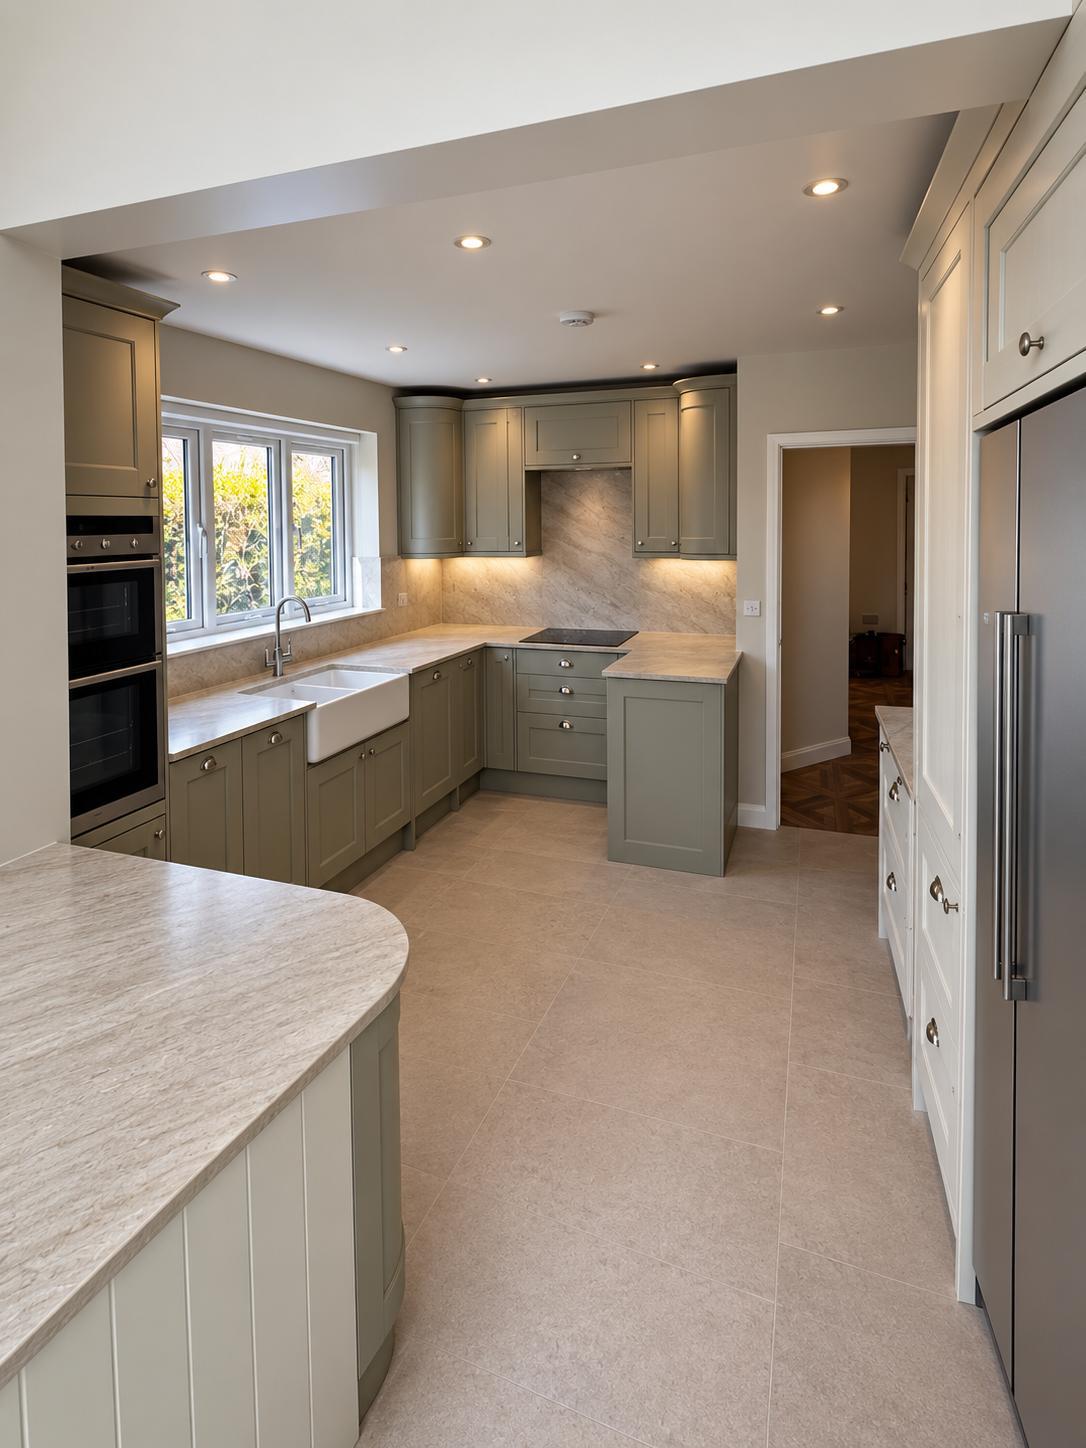
Project facts
- Client
- Private homeowner
- Location
- Oxford
- Scope
- Extension, new roof, renovation
- Contract value
- £240,000
- Heating
- Air source heat pump
- Programme
- 34 weeks
- Completed
- March 2025
- Services delivered
- ExtensionHouse Renovation
01 — The brief
Extend the bungalow, fill it with light
The owners wanted a rear extension joined to the existing garage, a bright interior and a home that would be efficient to run for years to come.
The bungalow itself needed a full renovation, a new roof and new windows and doors, so the extension and the existing building were brought up to the same standard together.
02 — Delivery
Two gables on steel frames
We built a rear extension connected to the existing garage, including underpinning to the garage and the front of the existing bungalow. The extension has two pitched roof sections, each supported by a prefabricated steel gable frame, with large windows that follow the shape of the gables.
We installed a pumping station for the new toilet in the extension, replaced the roof on the existing bungalow, and fitted new double-glazed windows and doors, including sliding, French and bifold doors. Inside, the renovation included a new kitchen, underfloor heating and a complete rewire.
- Underpinning to the garage and front of the bungalow
- Two prefabricated steel gable frames
- Pumping station for the new toilet
- New roof on the existing bungalow
- Air source heat pump and underfloor heating
- Solar panels with battery storage
03 — The outcome
Bright, efficient and renewed
FF Construction delivered a rear extension and a full renovation throughout, with a new kitchen, underfloor heating, a complete rewire, an air source heat pump, and solar panels with battery storage.
The large windows following the gables bring plenty of natural light into the house, while the new roof, glazing and renewable energy systems leave the bungalow ready for the long term.
Gallery
Glazing that follows the gables
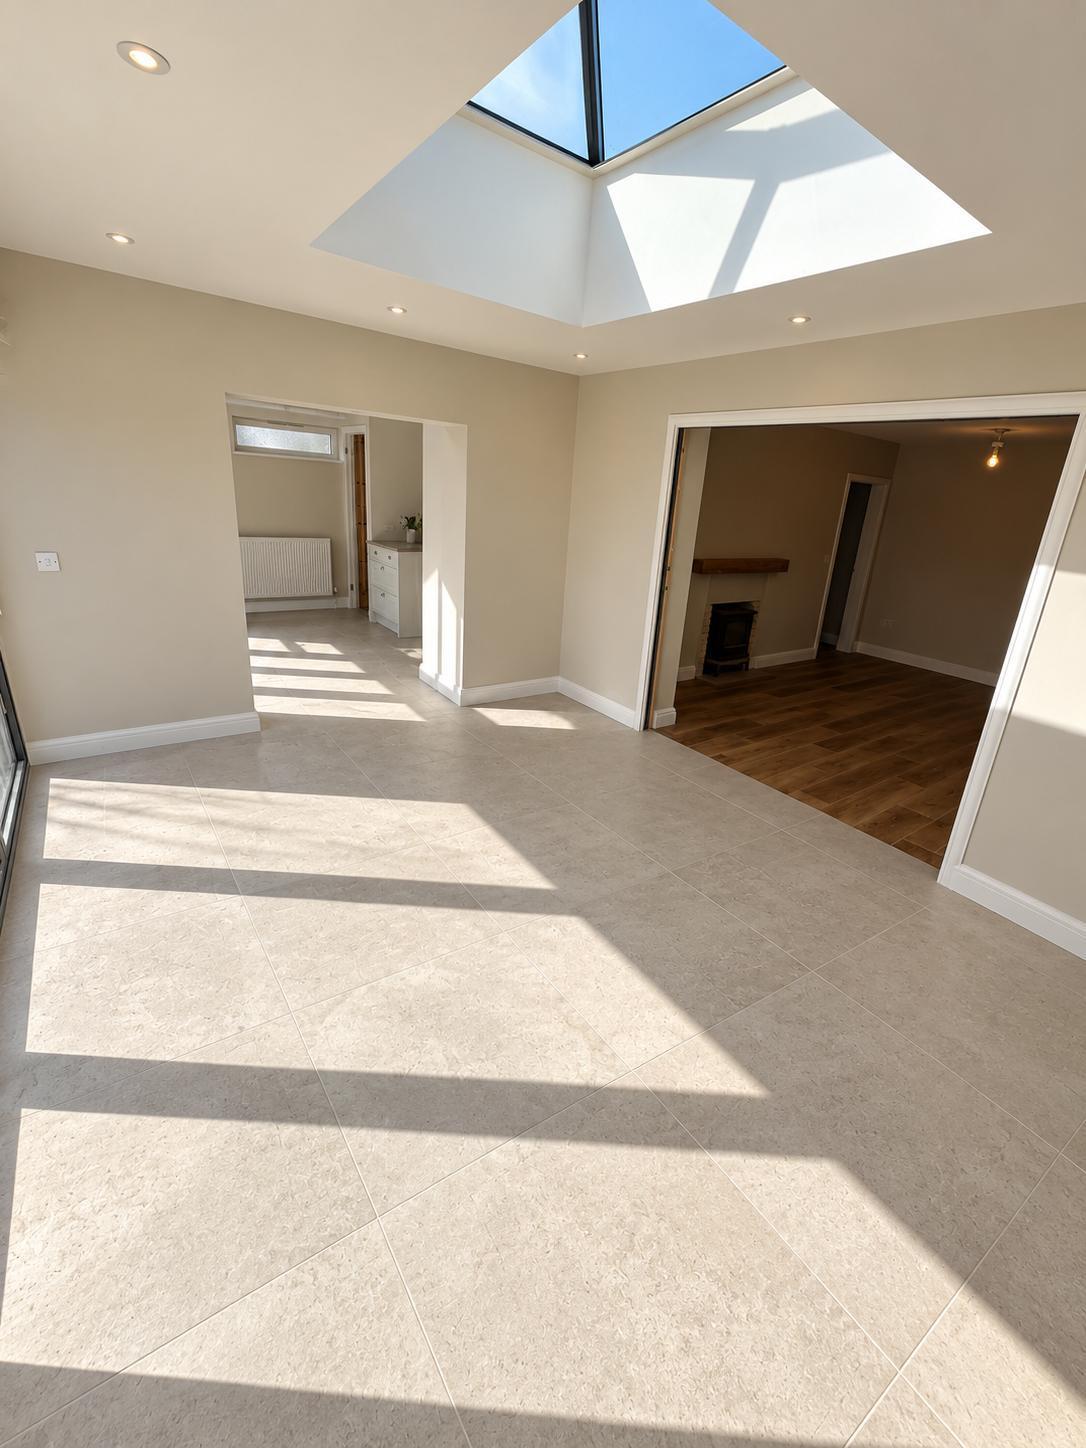
The finished extension from inside, with large windows following the line of the gables. 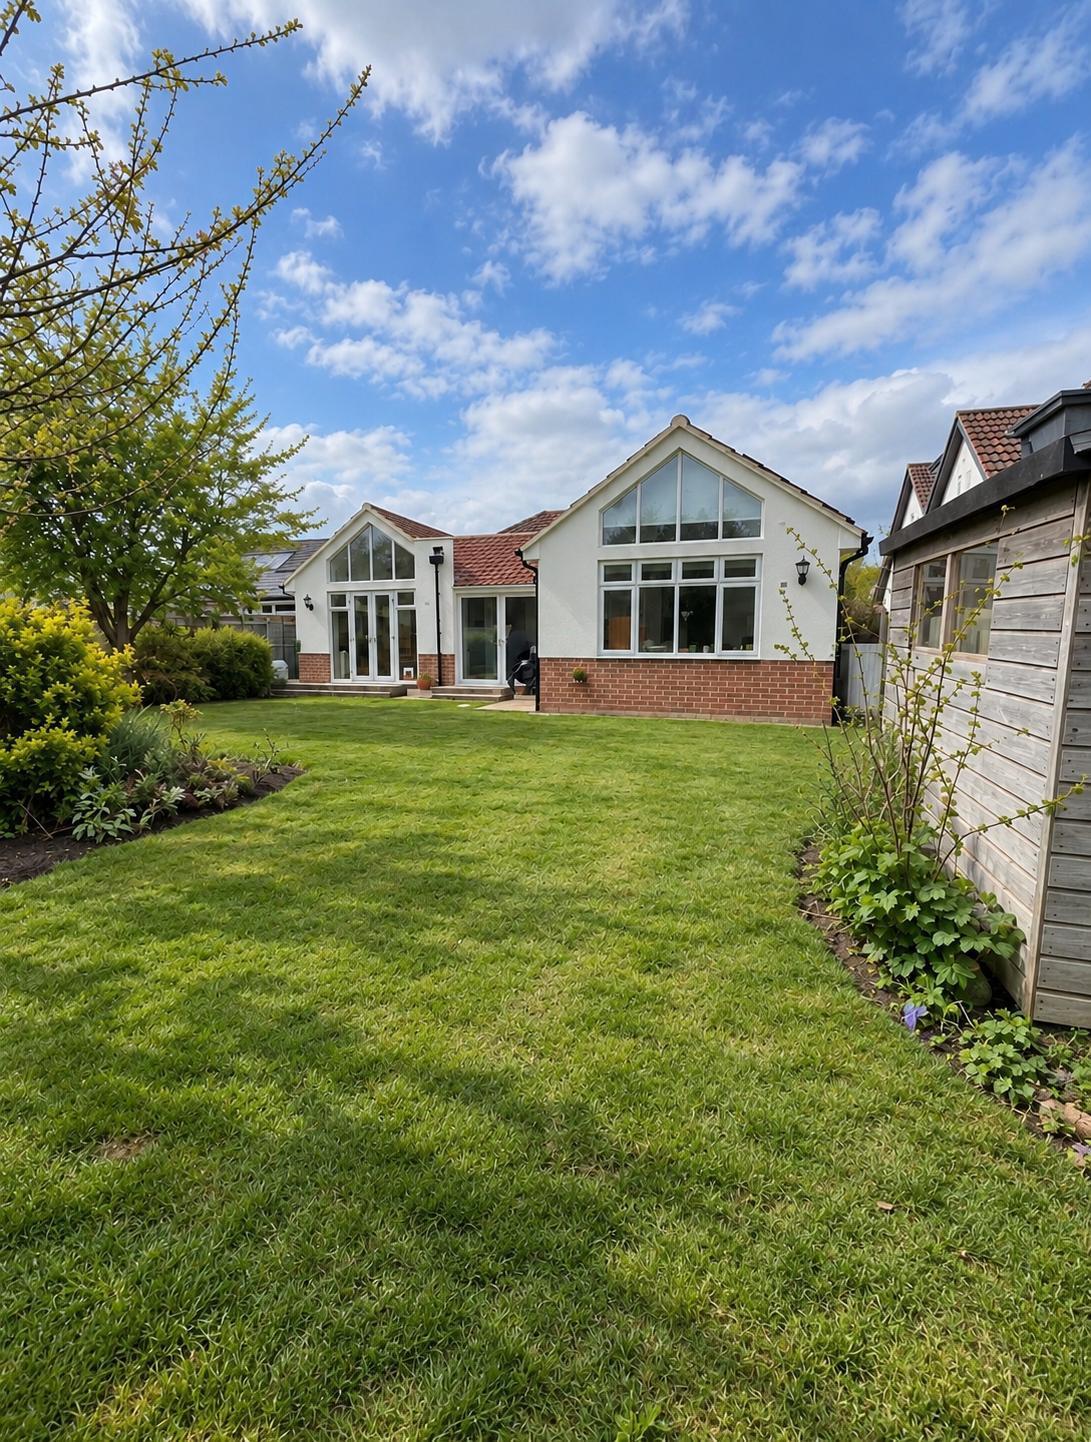
The completed rear extension from the garden, showing its two pitched roof sections. 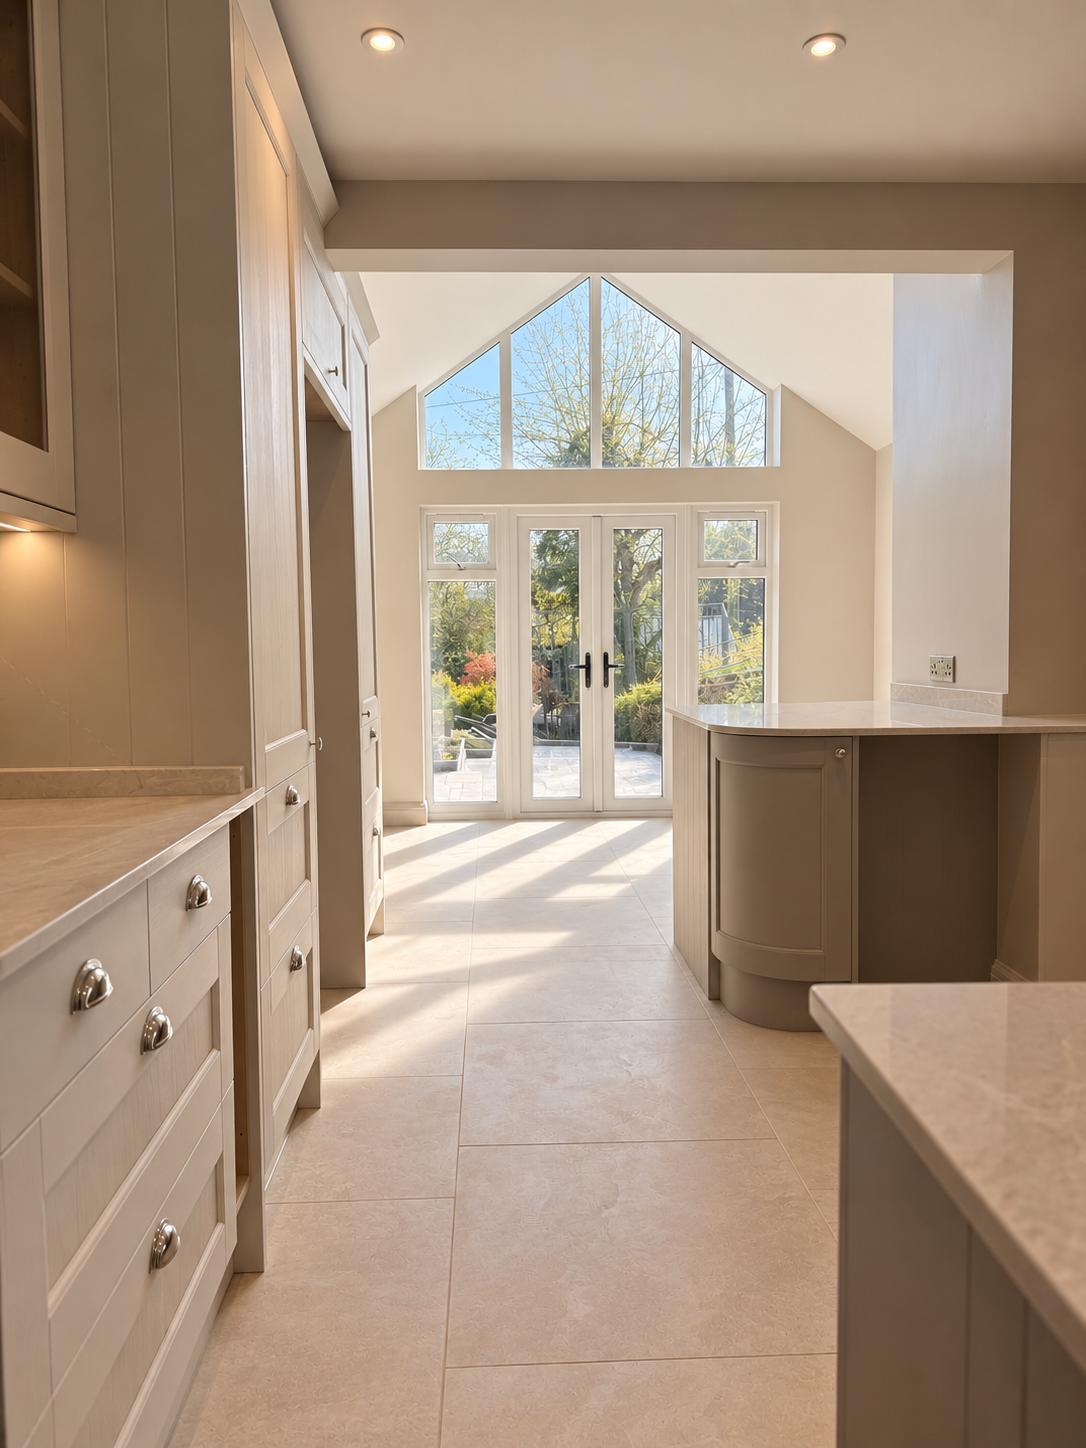
Inside the renovated bungalow. 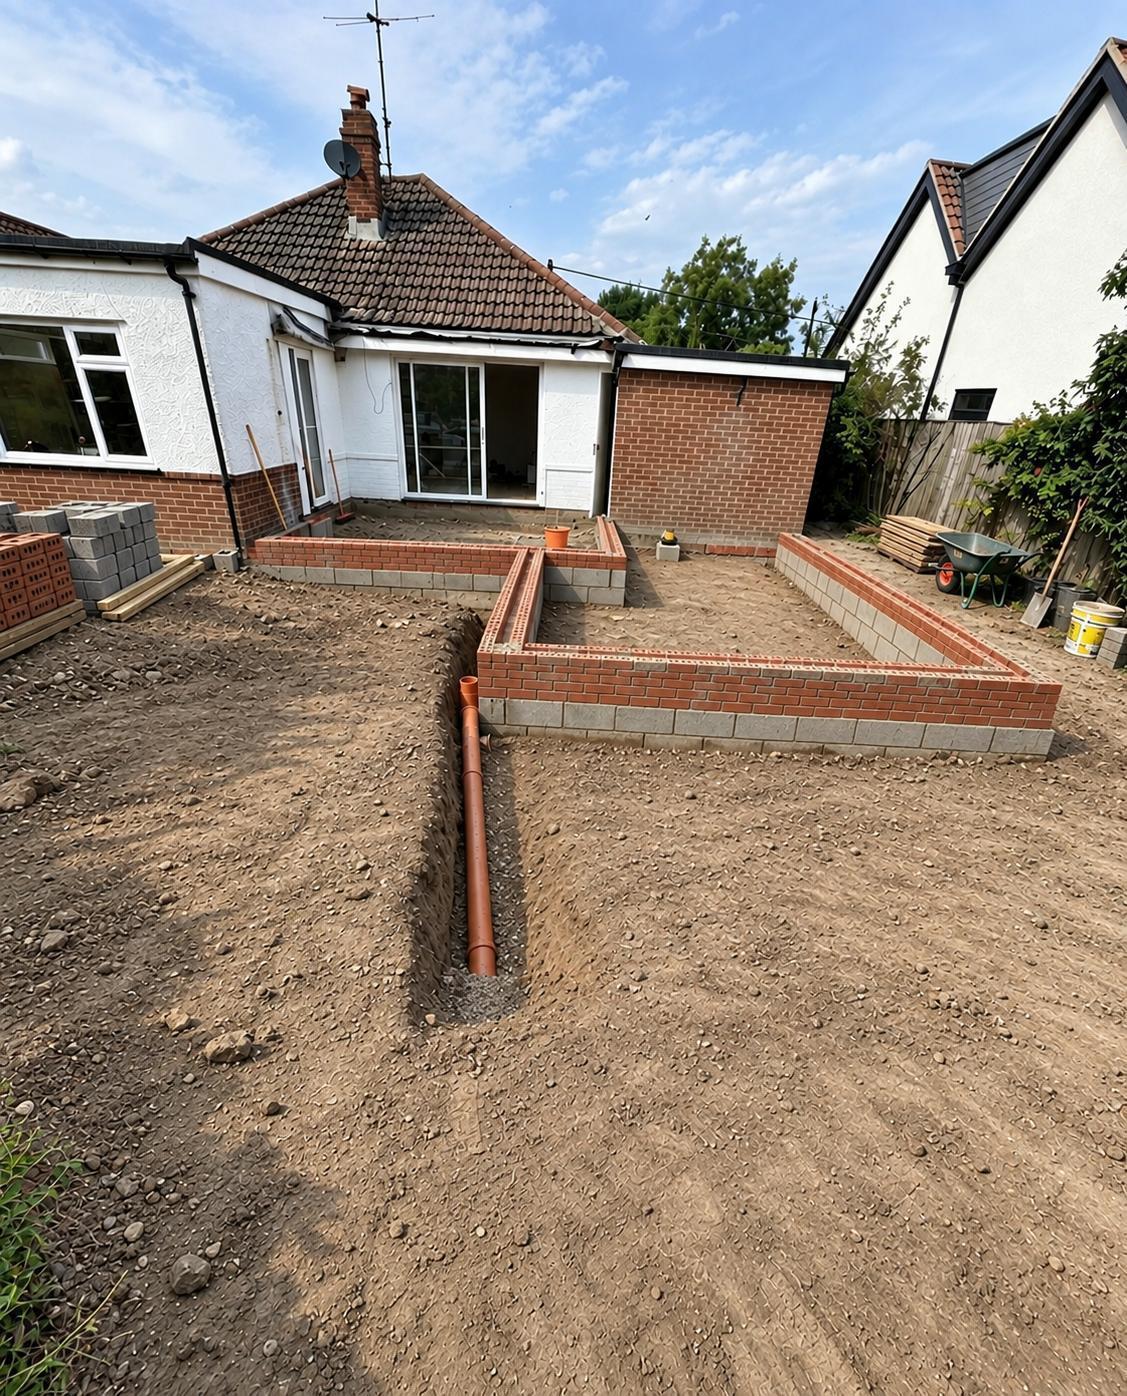
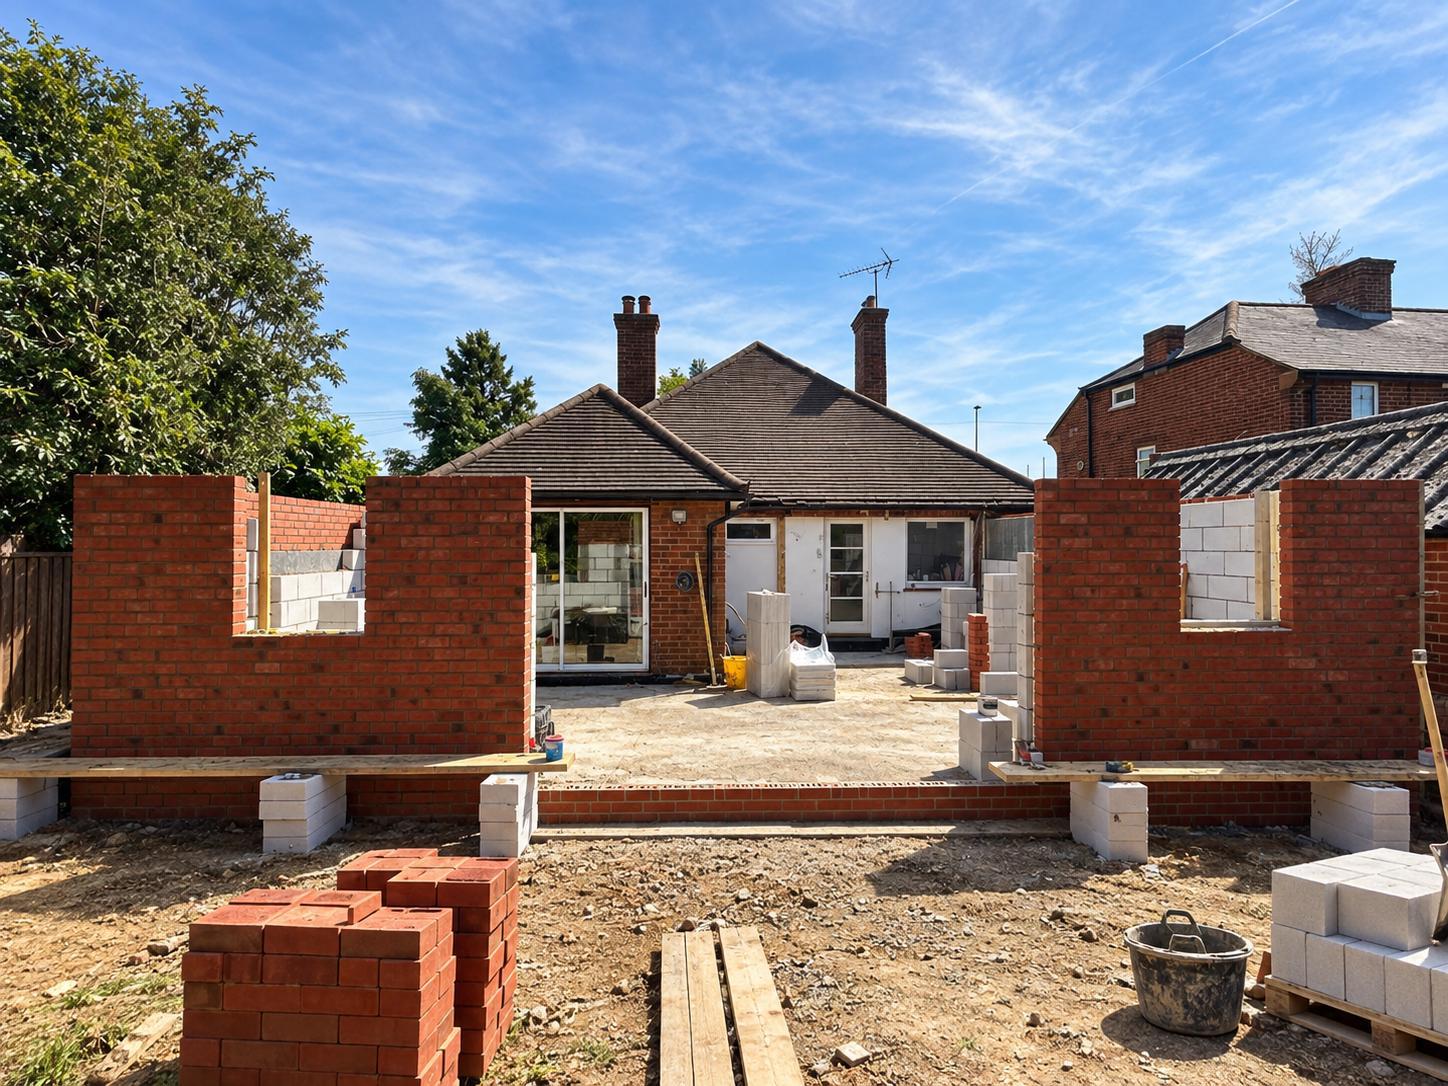
Early stages of the rear extension where it joins the existing garage. 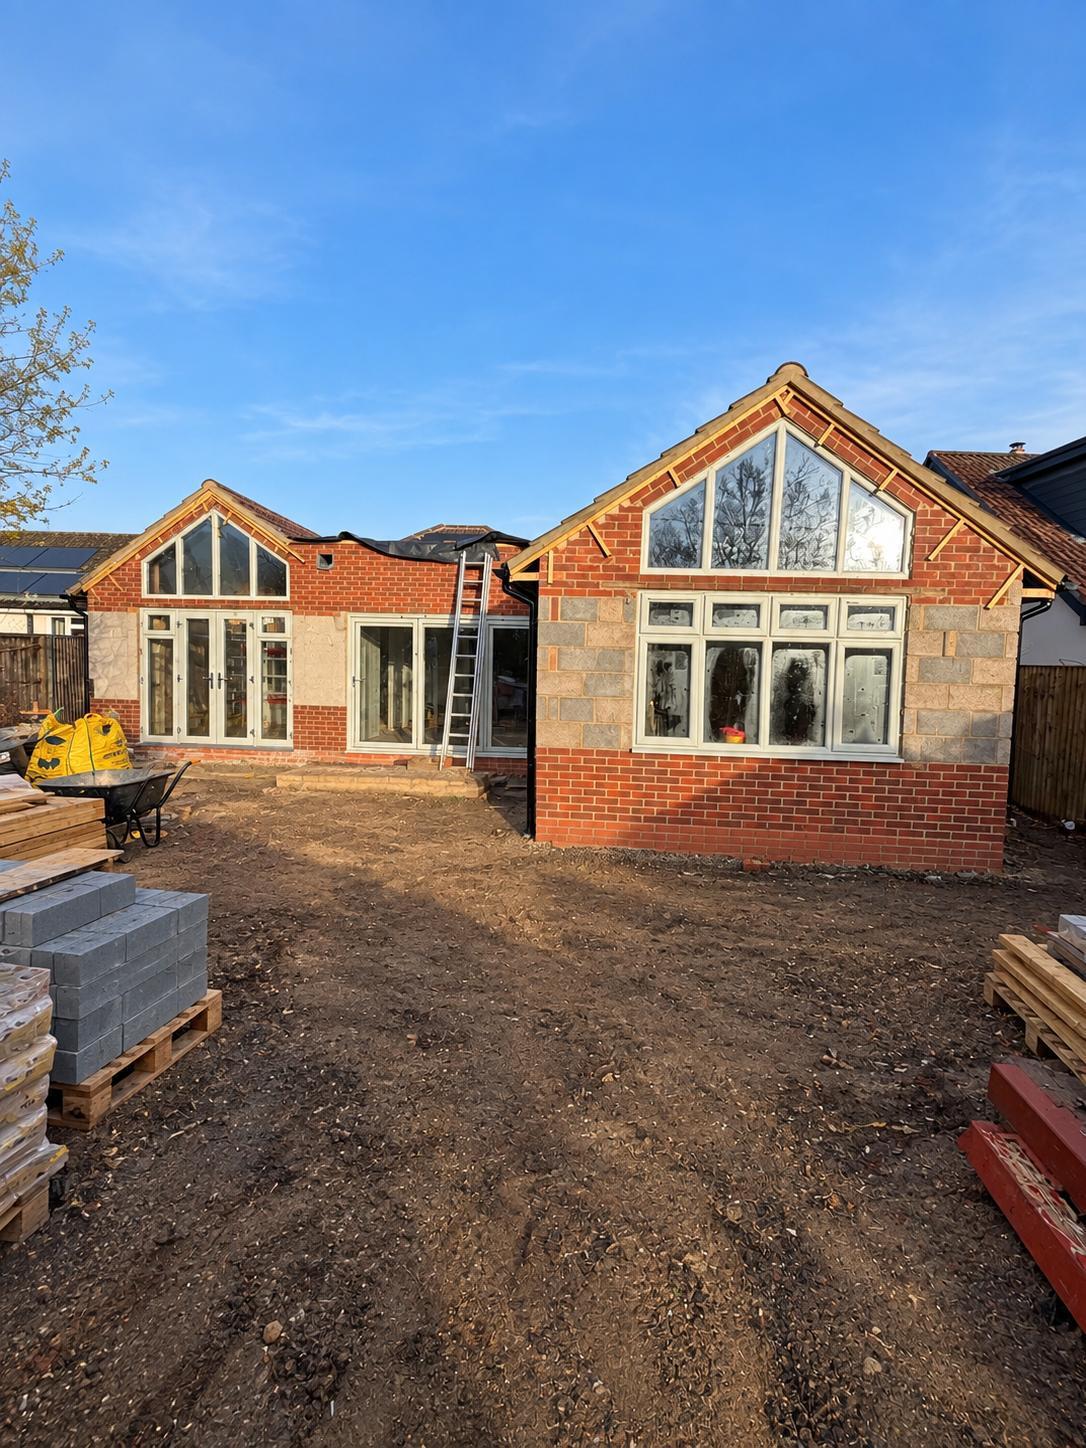
The extension structure taking shape. 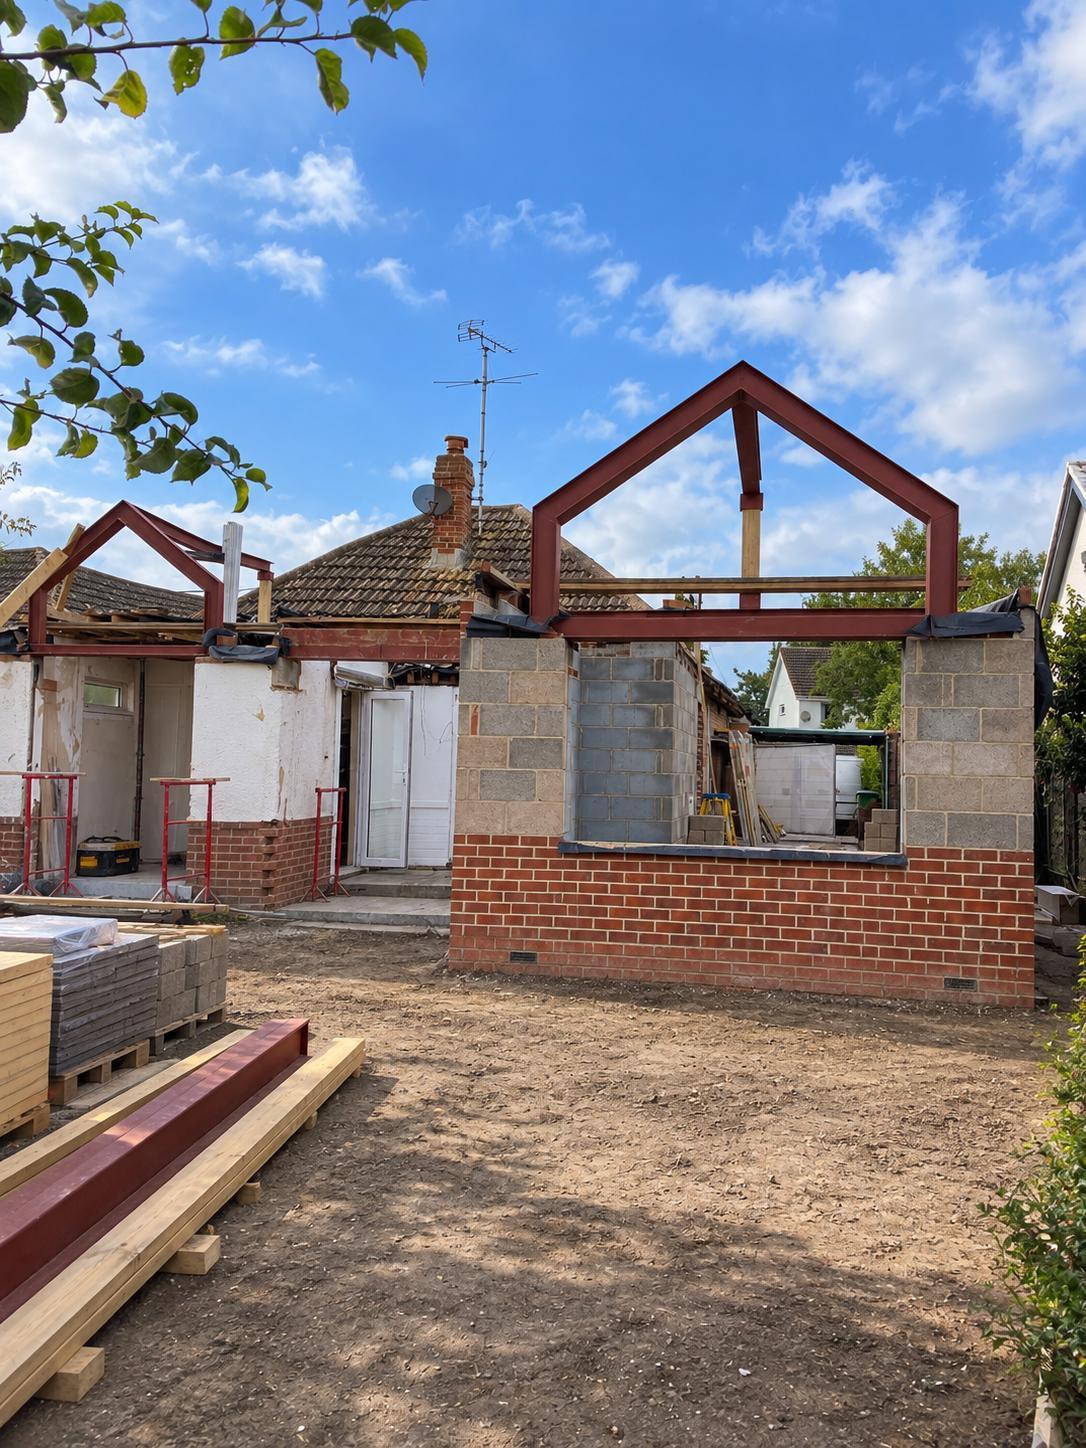
Work progressing on the extension and its pitched roof sections.
Related projects
Other extensions and renovations
All projects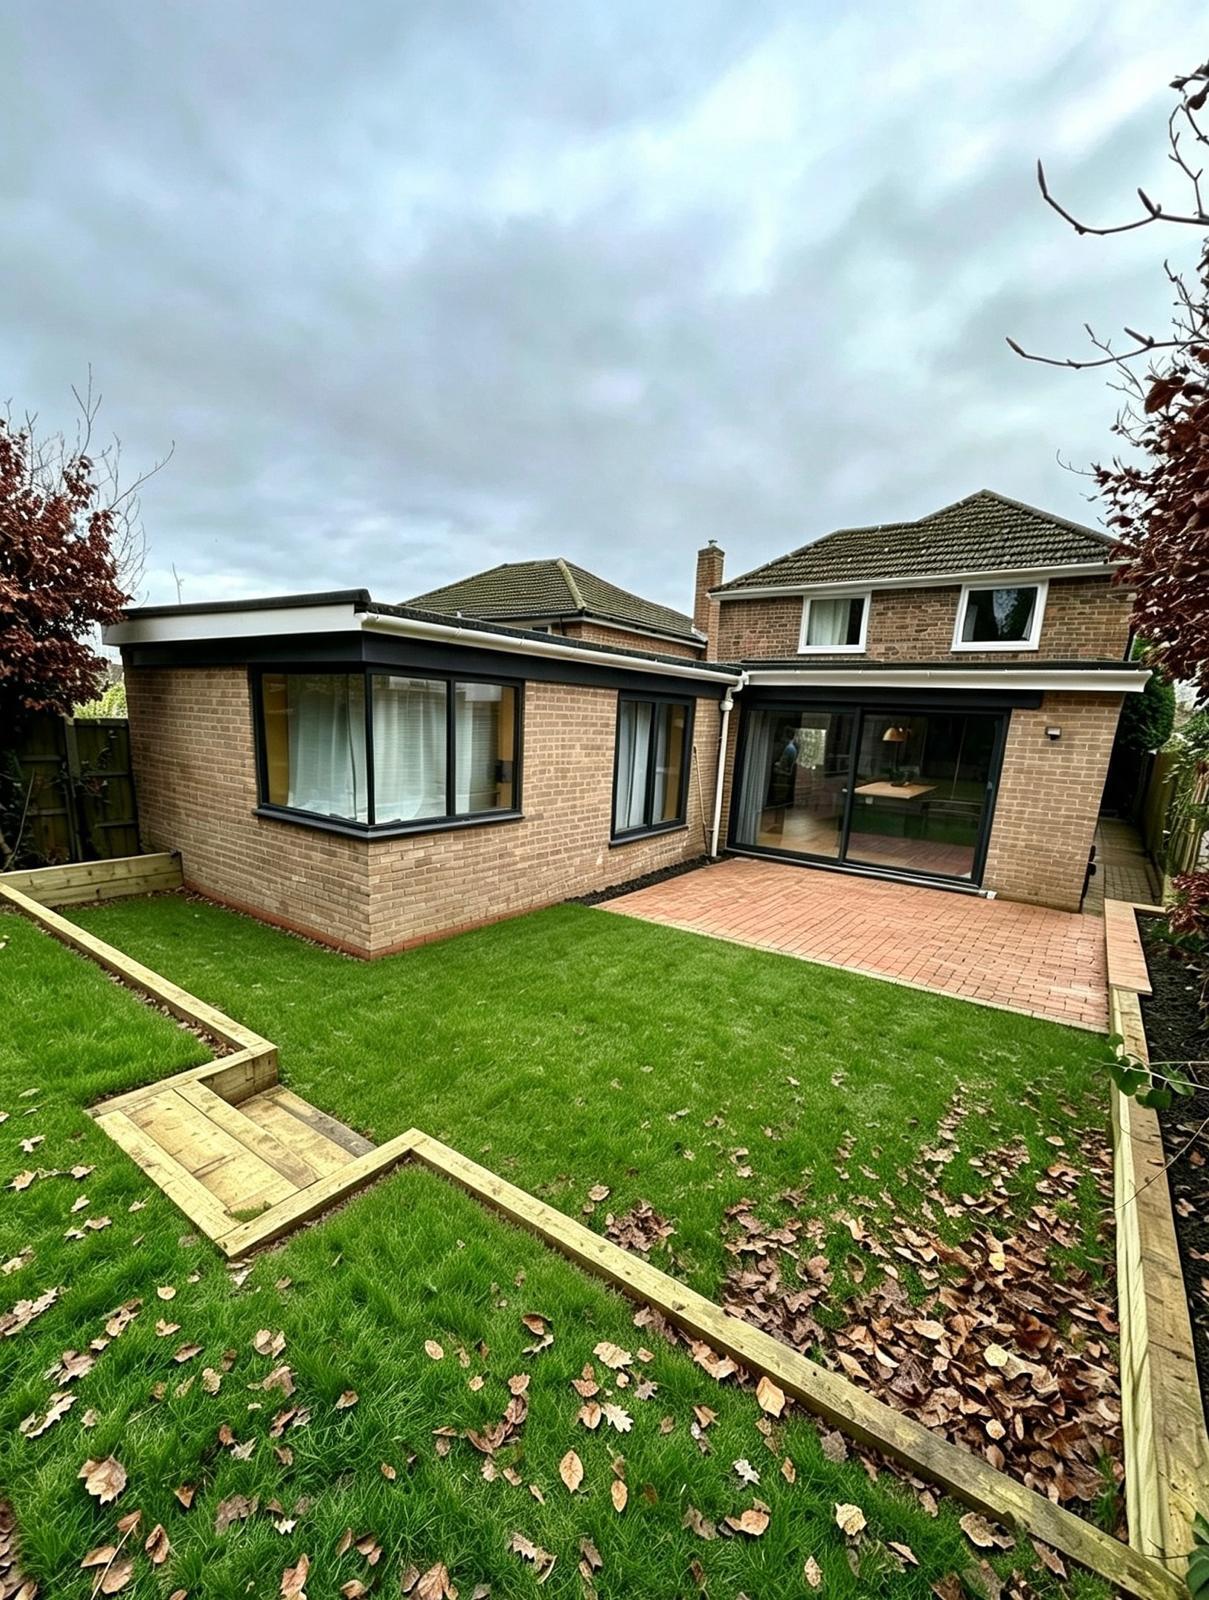
Community2025
L-Shaped Extension & Complete Renovation
L-shaped extension and complete renovation of a family home in Oxford
- New rooms
- 4
- Roof
- Fully replaced
- Location
- Oxford
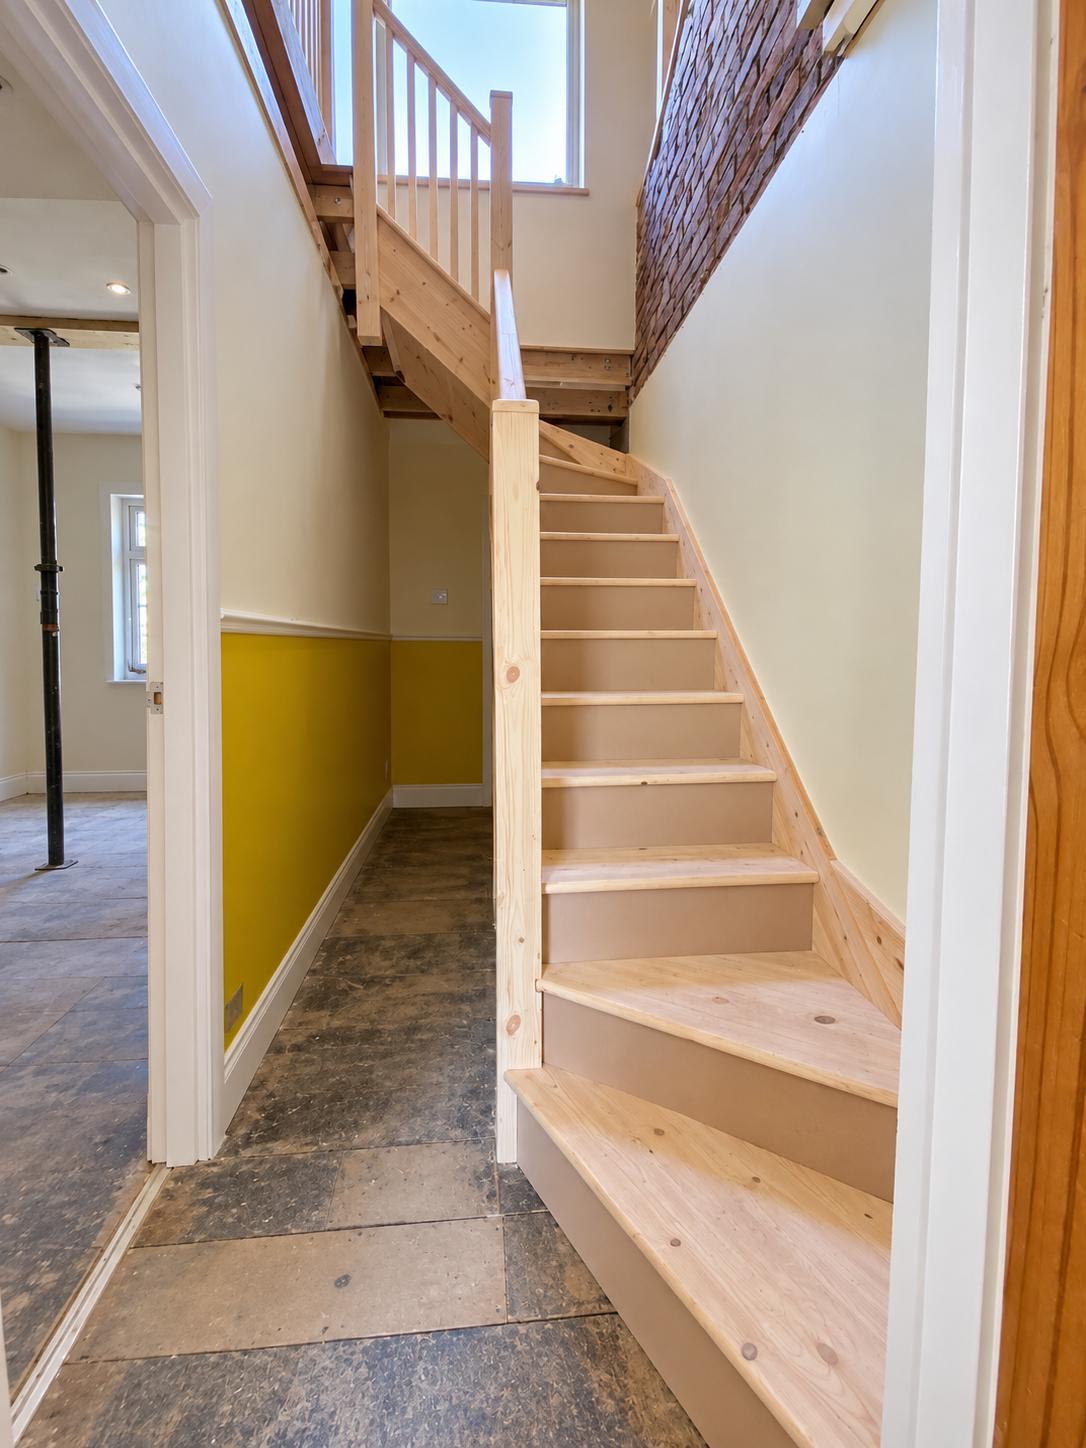
Community2025
Dormer Loft Conversion & Full Home Renovation
A dormer loft conversion with a master suite, an infill extension with a new kitchen, and new heating and wiring throughout.
- Loft
- Master + en-suite
- Extension
- Infill
- Location
- Oxford
Residential2026
Rear Extension, Loft Conversion & Full Renovation
A rear extension, a craned-in prefabricated roof and a complete reconfiguration of the interior, turning the house into a spacious four-bedroom family home.
- Bedrooms
- 4
- Bathrooms
- 3
- Location
- High Wycombe
Start a project
Extending a
bungalow?
Single-storey homes reward a bold extension. Tell us how you want to use the space and we will design the structure, heating and glazing around it.
Or call 07999 962212, Monday to Friday, 7am to 5pm; Saturday, By arrangement; Sunday, Closed.